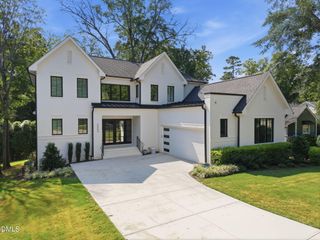
2309 Lyon Street, Raleigh, NC 27608
- 5 beds |
- 6 baths |
- 5,105 sqft
 Single-Family Home
  Built in 2027
  0.33acre lot
 3 car garage
  $539/sqft
  Listed 13 days ago
Property Description
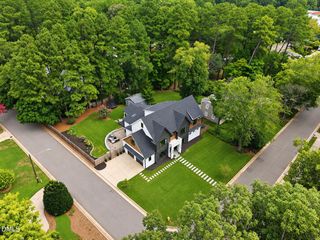
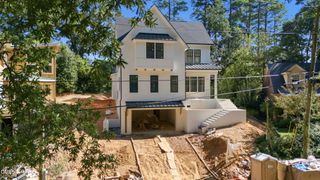
Exquisite presale opportunity by VR Custom Homes. This custom 5-bedroom plan featuring 5,105 sq. ft. of luxury living space, set on a prime pool-ready lot in highly sought after Sunset Hills. The main level offers a high-end kitchen with custom cabinetry, an oversized quartz island, professional appliances, and a working scullery. All opening to the generous dining area with expansive sliding glass doors leading to the outdoor living area with a vaulted screened porch equipped with an outdoor kitchen, grilling station, and fireplace. The expansive family room features a gas fireplace with flanking built-in custom cabinetry and a built-in beverage bar. The primary suite is a true retreat on the main floor, boasting a vaulted ceiling, walk-out terrace, and spa-inspired bath with zero-entry wet area including a freestanding tub and tile surround shower with bench seating -- adjoining a massive walk-in closet complete with a center island and stackable laundry hookup. A main-floor guest suite/study with a private walk-in closet adds exceptional flexibility. Upstairs features three oversized bedroom suites, a spacious game room with a wet bar, a full laundry room, and 434 sq. ft. of dedicated unfinished storage. Complete with a 3-car garage and a 1,247 sq. ft. future walk-up attic.
- Listing Status:
- Active
- Date Added:
- September 9, 2026
- Data Last Updated:
- September 22, 2026 at 12:40PM
- Listing Office:
- Coldwell Banker HPW : 919-876-8824
- Listing Agent:
- Jim Allen : 919-645-2114
- MLS ID:
- 10191502

- General: BalconyBuilt-in BarbecueGas GrillLightingOutdoor GrillOutdoor KitchenRain Gutters
- Style: TraditionalTransitional
- Other Structures: Front PorchRear PorchScreenedCovered
- Parking: AttachedConcreteDrivewayGarage Faces FrontGarage Faces SideGarageGarage Door OpenerKitchen LevelParking spaces: 6
- Roofing: Architectural Shingle
- Windows: Low-Emissivity Windows
- General: BrickBrick VeneerFiber CementHardiPlank Type3Crawlspace
- Road/Access: City Street
- Golf: SuburbanStreet Lights
- Originating MLS: Doorify MLS
- County: Wake
- Zoning: R-6LO24 JJ Cogins174073585
- Utilities: Cable AvailableElectricity ConnectedNatural Gas ConnectedPhone AvailableSewer ConnectedWater Connected
- Water: Public
- Sewer: Public Sewer
- Source: Doorify MLS
This listing courtesy of Jim Allen , Coldwell Banker HPW
Monthly Payment
- Principal & Interest $
- Property Taxes $
- Home Insurance $
- VA Funding Fee $

Location
Similar Listings Nearby