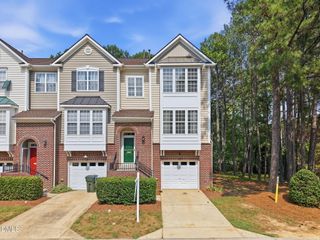
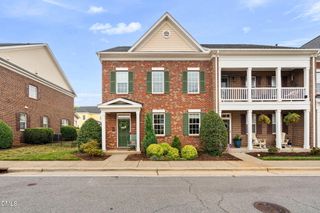
1104 Palace Garden Way, Raleigh, NC 27603
- 3 beds |
- 3 baths |
- 2,202 sqft
 Town Home
  Built in 2009
  2,614sqft lot
 2 car garage
  $193/sqft
  Listed 9 days ago
Property Description
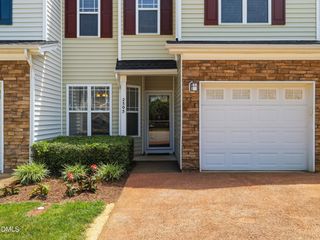
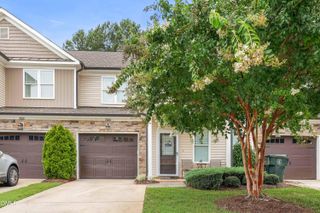
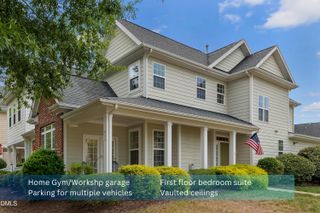
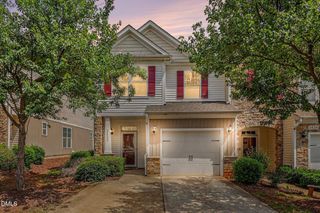
Welcome to Renaissance Park, full of amenities, conveniently located within minutes of downtown, and easy access to I-40! Unique townhome lives large with a first floor primary bedroom, two car garage and open floor plan. Enjoy soaring ceilings, wood floors in all the living areas, and upgraded kitchen with stainless steel appliances and granite counters . The primary bedroom has two walk in closets, spacious bath, and vaulted ceilings. Upstairs, you'll find two oversized bedrooms, a shared bath, and open loft overlooking the family room. Community Jr. Olympic sized pool hosts a neighborhood swim team. There are 2 tennis/pickleball courts, sand volleyball court, recently renovated fitness center, playground, and clubhouse.
- Listing Status:
- Coming Soon
- Data Last Updated:
- August 5, 2026 at 11:18PM
- Listing Office:
- Trailwood Realty, LLC : 919-840-8692
- Listing Agent:
- Dawn Brenengen : 919-824-1135
- MLS ID:
- 10182646
- General: AtticBedroom on Main LevelCeiling Fan(s)Crown MoldingCathedral Ceiling(s)Dual ClosetsDouble VanityGranite CountersHigh CeilingsHigh Speed InternetPrimary DownstairsLiving/Dining RoomOpen FloorplanPantryPull Down Attic StairsRecessed LightingSmooth CeilingsSeparate ShowerVaulted Ceiling(s)BarWalk-In Closet(s)
- Appliances: DryerDishwasherElectric RangeDisposalMicrowaveRefrigeratorWasher
- Laundry: Electric Dryer HookupMain LevelLaundry Room
- Flooring: CarpetCeramic TileWood
- A/C: Central AirCeiling Fan(s)ElectricZoned
- Heating: None
- General: Rain Gutters
- Style: Transitional
- Other Structures: Front PorchPatio
- Pool: AssociationCommunity
- Parking: DrivewayGarageOn StreetParking spaces: 4
- Roofing: Shingle
- Windows: Blinds
- General: Fiber Cement2Slab
- Road/Access: AlleyCity Street
- HOA Amenities: ClubhouseFitness CenterLandscapingPlaygroundPoolTennis Court(s)Maintenance GroundsQuarterly
- Originating MLS: AMLSNC_TRIANGLE
- County: Wake
- Zoning: Lo1175 Renaissance Park Ph2 Bm2007-01143170213149176000 0361379
- Fencing: None
- Utilities: Cable ConnectedElectricity ConnectedNatural Gas ConnectedSewer ConnectedWater Connected
- Water: Public
- Sewer: Public Sewer
- Source: AMLSNC_TRIANGLE
This listing courtesy of Dawn Brenengen , Trailwood Realty, LLC
Monthly Payment
- Principal & Interest $
- Property Taxes $
- Home Insurance $
- VA Funding Fee $