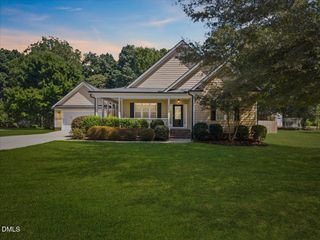
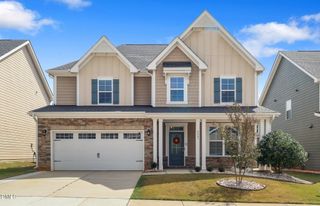
1104 Tavernier Knoll Lane, Raleigh, NC 27603
- 3 beds |
- 3 baths |
- 2,951 sqft
 Single-Family Home
  Built in 2007
  0.83acre lot
 2 car garage
  $203/sqft
  Listed 1 month ago
Property Description
I'm your beautifully maintained 2,951 SF, 3BR/2BA home with 2 finished bonus rooms, where comfort, character, and space come together. From my welcoming front porch, step inside and discover my open layout, hardwood floors, rich moldings, and stunning coffered dining ceiling. My first-floor owner's suite is a retreat of its own, with vaulted ceilings, exposed beams, and a cedar-lined walk-in closet. I love the outdoors, too—relax on my screened porch, unwind on my deck or balcony, and enjoy my huge fenced backyard with an electrified workshop/shed and RV parking pad. With an easy I-540 access, I'm ready for my next chapter. Come see me today before someone else calls me home! To get your questions answered, pls contact Hector Vega at (919) 862-4730 & HomesByHectorVega@gmail.com
- Listing Status:
- Active
- Date Added:
- August 21, 2026
- Data Last Updated:
- September 22, 2026 at 5:41AM
- Listing Office:
- Keller Williams Realty : 919-676-0600
- Listing Agent:
- Hector M Vega : 919-862-4730
- MLS ID:
- 10187760

- General: BalconyOtherPrivate YardRain GuttersStorageWorkshop
- Style: Craftsman
- Other Structures: WorkshopEnclosedFront PorchDeckScreenedSide PorchCovered
- Parking: AttachedConcreteDrivewayGarage Faces SideGarageGarage Door OpenerParking PadRV Access/Parking
- Roofing: AsphaltShingle
- Windows: Blinds
- General: Fiber CementShake Siding1RaisedCrawlspace
- Road/Access: County Road
- HOA Amenities: Unknown232.12Annually
- Golf: Suburban
- Originating MLS: Doorify MLS
- County: Wake
- Zoning: R-30Lo21 Tavernier Ph1 Bm2005-02170160804546682000 0340534
- View: Trees/Woods
- Fencing: Back YardFencedPrivacy
- Utilities: Electricity ConnectedWater ConnectedSeptic Connected
- Water: Community Water
- Sewer: Septic Tank
- Source: Doorify MLS
This listing courtesy of Hector M Vega , Keller Williams Realty
Monthly Payment
- Principal & Interest $
- Property Taxes $
- Home Insurance $
- VA Funding Fee $

Location
Similar Listings Nearby
 New - 3 days ago