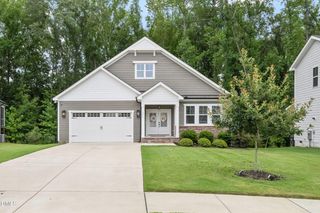
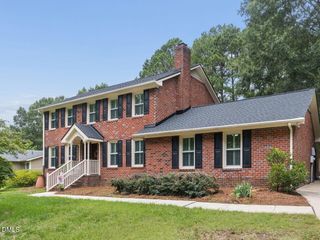
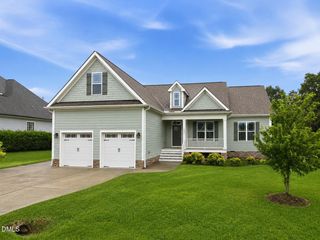
1341 Laneridge Court, Raleigh, NC 27603
- 3 beds |
- 3 baths |
- 2,579 sqft
 Single-Family Home
  Built in 2000
  0.61acre lot
 2 car garage
  $211/sqft
  Listed 1 month ago
Property Description
Parade of Homes award-winning Raynor custom home on a beautifully landscaped 0.61-acre lot in one of South Raleigh's premier established custom neighborhoods. Lovingly maintained by its original owners, this move-in ready home offers timeless craftsmanship, quality updates, and an exceptional floor plan designed for everyday living and entertaining. Major improvements include a roof (2021) brand new heat pumps, water heater, refinished hardwood floors, fresh exterior paint, new carpet, all new toilets, plus a new dishwasher and microwave. The spacious family room features a propane gas fireplace with blower, while the elegant formal dining room showcases wainscoting and extensive crown molding. A private first-floor office with French doors provides the perfect work-from-home space. The communal kitchen offers a subway tile backsplash and opens to a sunny breakfast area with a new electric window blind (2026). Upstairs, the expansive primary suite includes a sitting room and a beautifully updated bath with dual vanities, a whirlpool tub, separate tiled shower with frameless glass enclosure, and a large walk-in closet. A huge bonus room with a closet offers endless flexibility as a media room or playroom. Low yearly HOA fee. Relax on the screened porch overlooking the incredible level backyard, ideal for entertaining, gardening, or future outdoor living. The oversized two-car garage includes an additional storage bay and workshop for hobbies or extra storage. This meticulously maintained home offers the perfect blend of quality, comfort, and value.
- Listing Status:
- Active
- Date Added:
- June 12, 2026
- Data Last Updated:
- August 6, 2026 at 4:40PM
- Listing Office:
- Carolina's Choice Real Estate : 919-788-9525
- Listing Agent:
- David Wilson : 919-844-1152
- MLS ID:
- 10173572

- General: Rain Gutters
- Style: TraditionalTransitional
- Other Structures: Front PorchScreenedPatio
- Parking: AttachedDrivewayGarage Faces SideGarageGarage Door OpenerParking PadParking spaces: 8
- Roofing: Shingle
- Windows: Insulated Windows
- General: Fiber Cement2Permanent
- HOA Amenities: Maintenance Grounds285.0Annually
- Originating MLS: Doorify MLS
- County: Wake
- Zoning: R-30Lo22 Laneridge Sub Ph1 Bm2000-00698069903312691000 0274077
- View: Trees/Woods
- Water: Community Water
- Sewer: Septic Tank
- Source: Doorify MLS
This listing courtesy of David Wilson , Carolina's Choice Real Estate
Monthly Payment
- Principal & Interest $
- Property Taxes $
- Home Insurance $
- VA Funding Fee $

Location
Similar Listings Nearby
 New - 11 hours ago