1610 Brooks Avenue, Raleigh, NC 27607
- 4 beds |
- 7 baths |
- 5,172 sqft
 Single-Family Home
 Built in 2026
 0.41acre lot
 2 car garage
 $1,034/sqft
 Listed 1 month ago
Property Description
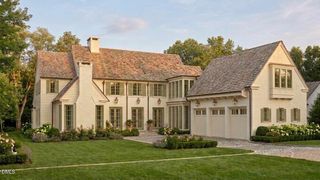
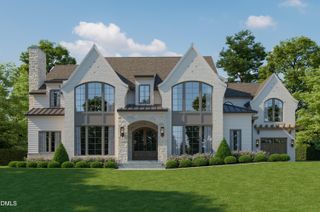
Discover exceptional Raleigh, NC luxury living in this 2026 Parade of Homes Silver Award winning masterpiece by Midtown Custom Homes and Frazier Home Designs, ideally located in the sought after Inside the Beltline (ITB) area. Showcasing award winning craftsmanship, sophisticated architecture, and designer finishes, this custom luxury home features 4 bedrooms with private ensuite baths on the main level and an extraordinary combination of indoor outdoor living, advanced technology, and wellness amenities. A welcoming entry terrace leads to the front porch and dramatic mahogany and steel entry door. The grand foyer makes a striking first impression with a double sided see through fireplace, custom marble mantels, walnut detailing, and an oversized marble slab. The chef's kitchen is designed for cooking and entertaining, featuring Sub Zero refrigerator, freezer, and wine towers with custom walnut panels, a 60 inch Wolf dual fuel range, custom walnut cabinetry, a 60 inch Kohler workstation sink, and a built in Wolf coffee and espresso maker. A fully equipped scullery with a second refrigerator, dishwasher, and quartzite countertops adds prep space and storage. The thoughtfully designed laundry room includes elevated washer and dryer units and a dedicated drying cabinet for delicates. The luxurious main level primary suite features a vaulted ceiling with exposed wood beams and a spa inspired primary bathroom appointed with Rohl fixtures, a 72 inch soaking tub, an oversized walk in shower with dual showerheads, body jets and handheld spray, heated tile floors, custom walnut cabinetry, and Taj Mahal quartzite. The custom primary closet features illuminated glass enclosed hanging areas, lighted display cabinetry, built in dual dressers, stacked upper storage, a multifunction rolling shoe storage unit, and a built in clothes steamer. Site finished wide plank rift cut white oak hardwood floors, limestone plaster walls, solid core oak doors, integrated smart lighting with Forbes and Lomax satin brass switches, and built in speakers throughout reflect the home's attention to detail. The expansive daylight basement creates a private wellness and entertainment retreat with a golf simulator that doubles as a projection screen, dedicated home gym, yoga area, wellness suite, cold plunge, infrared sauna, steam sauna, built in bottle filler, and full bathroom. A Fort Knox safe room conceals a hidden speakeasy with immersive surround sound and a 98 inch Samsung Art TV. Designed for year round indoor outdoor living, the outdoor entertaining area features a Phantom Screen porch, oversized sliding glass door, and sliding pass through window connecting the interior to a fully equipped outdoor kitchen with an Alfresco built in grill, power burner, and Taj Mahal quartzite countertops. Infratech heaters and a fireplace extend the outdoor entertaining season, while the heated saltwater pool and spa, sandblasted marble decking, synthetic turf, poolside bathroom, and outdoor shower create a private resort inspired retreat. An integrated sound system with exterior landscape speakers and Samsung Art TVs throughout enhances the entertainment experience. Architectural exterior details include cedar shake roofing, copper gutters, cypress siding, copper lanterns, a private courtyard with fountain, gated parking, a 2 car garage, a separate parking space at the front entrance, granite block driveway accents, and professionally designed landscaping with irrigation and architectural uplighting. Combining custom luxury construction, a chef's kitchen with scullery, four main level bedrooms, a spa inspired primary suite, advanced lighting and entertainment features, a private wellness retreat, and exceptional outdoor living, this distinctive Inside the Beltline Raleigh luxury home offers a remarkable opportunity for sophisticated design and elevated everyday living in one of Raleigh's most desirable locations. Also available as a fully furnished executive lease.
- Listing Status:
- Active
- Date Added:
- October 3, 2026
- Data Last Updated:
- November 13, 2026 at 5:39AM
- Listing Office:
- Luxe Residential, LLC : 919-696-9088
- Listing Agent:
- Jared Cozart : 252-230-1090
- MLS ID:
- 10196443

- General: Built-in BarbecueBarbecueCourtyardGardenGas GrillLightingOutdoor GrillOutdoor KitchenOutdoor ShowerOtherPrivate YardRain GuttersSmart IrrigationIn Parade of HomesFenced YardNoneOutdoor KitchenGuniteHeatedIn GroundPrivateSee Remarks
- Style: RanchCraftsmanFrench ProvincialTraditionalWilliamsburgTransitional
- Other Structures: NoneOutdoor KitchenEnclosedRear PorchScreenedPatioSee RemarksCovered
- Pool: FencedFilteredGas HeatGuniteHeatedIn GroundOutdoor PoolPrivatePool/Spa ComboSalt Water
- Parking: AttachedDrivewayGarageGatedSee Remarks
- Roofing: ShingleShakeSee RemarksWood
- General: Spray Foam InsulationSee RemarksWood Siding2See Remarks
- Road/Access: City Street
- Golf: NoneSuburban
- Originating MLS: Doorify MLS
- County: Wake
- Zoning: R-4Lo7 Windermere Pt Budleigh Bm1945-00047079519703260000 0035325
- View: Trees/Woods
- Fencing: Back YardFencedGateSee Remarks
- Utilities: Natural Gas ConnectedSewer ConnectedWater Connected
- Water: Public
- Sewer: Public Sewer
- Source: Doorify MLS
This listing courtesy of Jared Cozart , Luxe Residential, LLC
Monthly Payment
- Principal & Interest $
- Property Taxes $
- Home Insurance $
- VA Funding Fee $

Location
Similar Listings Nearby