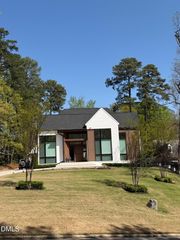
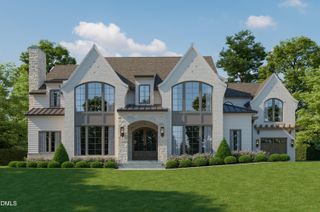
2125 Buckingham Road, Raleigh, NC 27607
- 4 beds |
- 6 baths |
- 6,143 sqft
 Single-Family Home
  Built in 2027
  0.52acre lot
 3 car garage
  $790/sqft
  Listed 11 days ago
Property Description
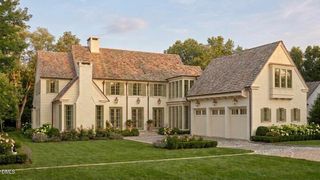
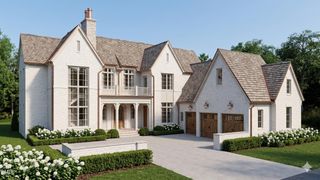
Welcome to 2125 Buckingham Road, a rare presale opportunity in coveted Budleigh Forest. Built by Exeter Building Company, this timeless Georgian-inspired residence offers 6,143 heated SF with true main-level living. The main floor owner's suite features a spa bath with freestanding tub and a walk-in closet with center island that connects directly to the first-floor laundry. The family room with fireplace and built-ins opens to a screened porch with fireplace and covered outdoor dining with grill, overlooking the heated pool and spa. Kitchen with breakfast area, scullery and butler's pantry, plus formal dining and a study with fireplace. Upstairs are three ensuite bedrooms with walk-in closets, a game room and second laundry, while the unfinished third floor offers a future bonus room, bedroom and bath. Three-car garage. Get involved now to work with Exeter through the build and make all your own design selections!
- Listing Status:
- Active
- Date Added:
- September 11, 2026
- Data Last Updated:
- September 22, 2026 at 4:44PM
- Listing Office:
- Beacon Realty : 919-556-8472
- Listing Agent:
- Jeremy Gage : 919-592-9738
- MLS ID:
- 10192137

- General: CourtyardLightingOutdoor KitchenPrivate YardRain GuttersFenced YardGuniteHeatedIn GroundPrivate
- Style: ColonialGeorgianTraditional
- Other Structures: Front PorchRear PorchScreenedCovered
- Pool: FilteredGas HeatGuniteIn GroundPrivatePool/Spa ComboSalt Water
- Parking: AttachedConcreteDrivewayGarageOn Street
- Roofing: AsphaltMetalMixedShingle
- Windows: Double Pane WindowsLow-Emissivity Windows
- General: BrickBrick VeneerFiber CementLap Siding3BlockBrick/MortarCombinationCrawlspace
- Road/Access: State Road
- Originating MLS: Doorify MLS
- County: Wake
- Zoning: R-4Lo18 Budleigh Forrest079515622529000 0054337
- Fencing: Fenced
- Utilities: Electricity ConnectedNatural Gas ConnectedSewer ConnectedUnderground UtilitiesWater Connected
- Water: Public
- Sewer: Public Sewer
- Source: Doorify MLS
This listing courtesy of Jeremy Gage , Beacon Realty
Monthly Payment
- Principal & Interest $
- Property Taxes $
- Home Insurance $
- VA Funding Fee $

Location
Similar Listings Nearby