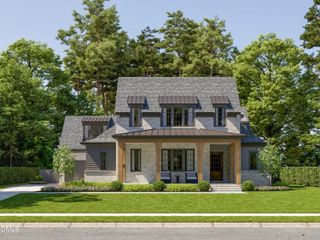
4210 White Pine Drive, Raleigh, NC 27612
- 5 beds |
- 5 baths |
- 5,338 sqft
 Single-Family Home
  Built in 2026
  1.56acre lot
 3 car garage
  $843/sqft
  Listed 27 days ago
Property Description
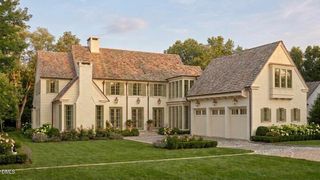
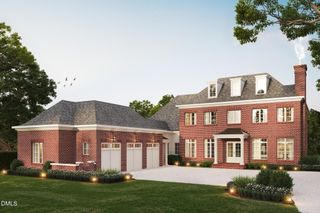
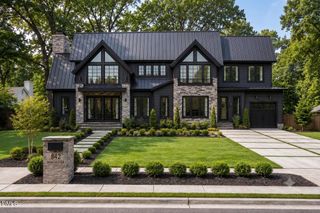
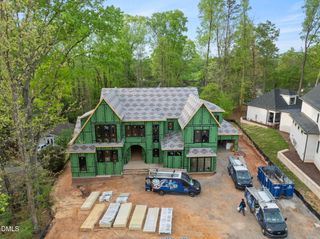
Experience a masterclass in modern architecture with this exceptional estate by the award-winning Speight Built. Poised on a rare 1.56-acre expanse in the coveted Laurel Hills community, this residence offers a sophisticated retreat where clean contemporary lines meet the profound tranquility of nature. The home is artfully positioned to embrace its surroundings, featuring expansive walls of glass that frame serene, gallery-like views of the private pond. Every inch of the interior reflects a relentless commitment to craftsmanship and intentional design. The culinary center is a true showpiece, anchored by a suite of professional Wolf and Sub-Zero appliances, designer finishes, and a full scullery that ensures effortless hosting for the most grand-scale events. Whether navigating the levels via the sleek elevator or enjoying the airy, open-concept living spaces, the layout feels both intuitive and monumental. The primary suite serves as a personal sanctuary, overlooking the lush landscape and water with a sense of quiet grandeur. The home's indoor-outdoor synergy is perhaps its most compelling feature; the living area transitions seamlessly to a covered porch equipped with phantom screens, porch heaters, fireplace and a vantage point that flows directly to the stunning pool. It is an environment designed for both high-energy entertaining and deep relaxation. For the collector, the property features a three-car garage designed with the car enthusiast in mind, providing a pristine gallery space for a curated automotive collection. This is more than a home; it is a rare opportunity to own a piece of architectural art on a significant lot in town. A seamless blend of high-end luxury, ultimate convenience, and organic beauty awaits the discerning buyer. Construction is well underway with anticipated completion is February/March 2027. This is the perfect time to take a private tour
- Listing Status:
- Active
- Date Added:
- August 26, 2026
- Data Last Updated:
- September 22, 2026 at 4:44PM
- Listing Office:
- Compass -- Raleigh : 919-726-6548
- Listing Agent:
- Bryan Sinnett : 919-601-1641
- MLS ID:
- 10188763

- General: Rain GuttersGuniteHeated
- Style: ContemporaryModern
- Other Structures: Front PorchRear PorchScreenedCovered
- Pool: GuniteHeatedIn GroundOutdoor PoolPrivateSalt Water
- Parking: AttachedDrivewayGarage
- Roofing: MetalArchitectural Shingle
- General: Brick VeneerFiber CementSpray Foam InsulationVertical SidingWood Siding2Concrete Perimeter
- Road/Access: AsphaltWaterfront
- Originating MLS: Doorify MLS
- County: Wake
- Zoning: R-4LO14&15 LAUREL HILLS RCMB BL8 BM2025-01950079617003945000 0069406
- View: NeighborhoodPondTrees/Woods
- Utilities: Electricity ConnectedNatural Gas ConnectedSewer ConnectedWater Connected
- Water: Public
- Sewer: Public Sewer
- Source: Doorify MLS
This listing courtesy of Bryan Sinnett , Compass -- Raleigh
Monthly Payment
- Principal & Interest $
- Property Taxes $
- Home Insurance $
- VA Funding Fee $

Location
Similar Listings Nearby