117 Dartmouth Road, Raleigh, NC 27609
- 5 beds |
- 6 baths |
- 6,024 sqft
 Single-Family Home
  Built in 2027
  0.45acre lot
 3 car garage
  $829/sqft
  Listed 9 days ago
Property Description
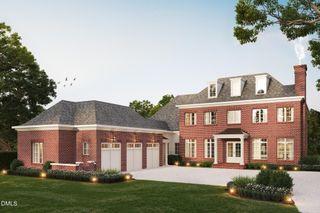
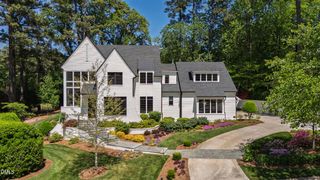
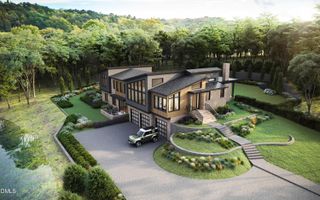
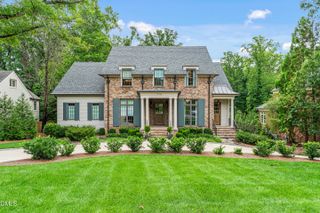
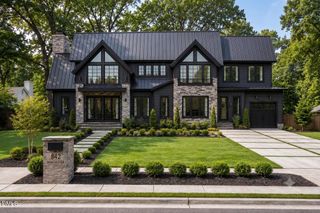
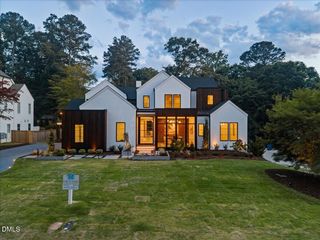
Welcome to 117 Dartmouth Road, a rare presale opportunity just steps from the shopping, dining and experiences of North Hills. Designed by the renowned Frazier Home Design and built by Exeter Building Company, this timeless residence offers approx. 6,000 heated SF with true main-level living. The main floor owner's suite is a true retreat with a spa bath featuring a zero-entry shower and freestanding tub, plus a walk-in closet with center island and laundry. An ensuite guest bedroom and a study with fireplace complete the main level. The open family and dining room with 11' ceilings and fireplace flows through French doors to a screened porch with motorized screens, fireplace and grill, overlooking the pool and spa. Chef's kitchen with separate scullery. Upstairs are three ensuite bedrooms, a media room, loft, second laundry and unfinished storage for future expansion. Three-car garage. Get involved now to work with Exeter through the build and make all your own design selections!
- Listing Status:
- Active
- Data Last Updated:
- September 22, 2026 at 5:19PM
- Listing Office:
- Luxe Residential, LLC : 919-696-9088
- Listing Agent:
- Jared Cozart : 252-230-1090
- MLS ID:
- 10192489
- General: Built-in BarbecueBarbecueFenceLightingOutdoor Kitchen
- Style: ModernTraditionalTransitionalWilliamsburg
- Other Structures: ScreenedSee RemarksCovered
- Pool: GuniteHeatedIn GroundOutdoor PoolPrivatePool/Spa ComboSalt Water
- Parking: GarageGarage Faces Side
- Roofing: See Remarks
- General: Brick VeneerHardiPlank TypeOtherSee Remarks2Brick/MortarCrawlspace
- Road/Access: City Street
- Originating MLS: AMLSNC_TRIANGLE
- County: Wake
- Zoning: Lo16 Farrior Hills Blf170619703553000 0055662
- View: CityView
- Fencing: Back YardWood
- Utilities: Cable AvailableNatural Gas AvailableSewer ConnectedWater AvailableWater Connected
- Water: Public
- Sewer: Public Sewer
- Source: AMLSNC_TRIANGLE
This listing courtesy of Jared Cozart , Luxe Residential, LLC
Monthly Payment
- Principal & Interest $
- Property Taxes $
- Home Insurance $
- VA Funding Fee $