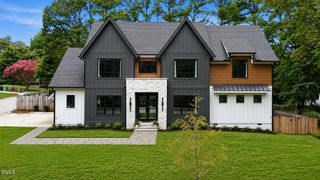
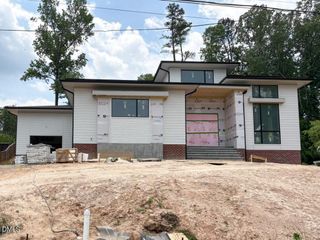
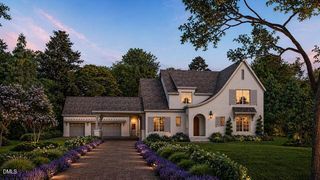
1700 Pony Run Road, Raleigh, NC 27615
- 5 beds |
- 7 baths |
- 5,653 sqft
 Single-Family Home
  Built in 2026
  0.4acre lot
 3 car garage
  $575/sqft
  Listed 9 months ago
Property Description
Custom Built by Award-Winning Bluestone Builders - Prepare to be swept away! This 5,653 sq ft showpiece is where modern elegance meets timeless architecture. Wide-plank hardwoods guide you through a stunning main level, anchored by a soaring cathedral-ceiling primary suite bathed in natural light. Tucked discreetly behind a custom bookcase, a hidden private study invites quiet focus or secret escape. In the heart of the home- A designer kitchen built to entertain; featuring 48'' professional-grade appliances, a bold quartz island, and fully equipped scullery with 2 dishwashers and a second fridge. The cathedral breakfast room wrapped in Pella windows is flooded with natural light. The family room stuns with a sleek 42'' linear fireplace, flanked by arched built-ins and a 16' sliding glass wall that disappears into a phantom-screened porch with a full outdoor kitchen! Upstairs, you'll find three luxe en suites, recreational room, and media room ready for all your lifestyle demands. This is not just a home—it's a lifestyle upgrade. Come experience it for yourself.
- Listing Status:
- Pending
- Date Added:
- October 20, 2025
- Data Last Updated:
- August 6, 2026 at 3:40PM
- Listing Office:
- Coldwell Banker HPW : 919-876-8824
- Listing Agent:
- Jim Allen : 919-645-2114
- MLS ID:
- 10128705

- General: Breakfast BarBuilt-in FeaturesBookcasesCathedral Ceiling(s)Ceiling Fan(s)Crown MoldingDouble VanityEntrance FoyerEat-in KitchenHigh CeilingsIn-Law FloorplanKitchen IslandPantryPrimary DownstairsRecessed LightingWalk-In Closet(s)Kitchen/Dining Room CombinationSeparate ShowerBathtub/Shower CombinationWalk-In ShowerWater ClosetQuartz CountersSmooth Ceilings
- Appliances: Convection OvenDisposalDishwasherGas RangeMicrowaveStainless Steel Appliance(s)Tankless Water Heater
- Laundry: Electric Dryer HookupLaundry RoomMain LevelWasher Hookup
- Flooring: CarpetHardwoodTile
- A/C: Central AirCeiling Fan(s)
- Heating: CentralElectricForced AirNatural Gas
- Fireplace: Family RoomGasOutsideSealed CombustionFireplaceFireplaces: 2
- General: Outdoor GrillOutdoor KitchenPrivate YardRain GuttersSmart Light(s)
- Style: Transitional
- Other Structures: PorchFront PorchRear Porch
- Pool: None
- Parking: AttachedConcreteDrivewayGarage Faces FrontGarage Faces SideGarageParking spaces: 6
- Roofing: MetalShingle
- Windows: Insulated WindowsLow-Emissivity Windows
- General: Fiber Cement2Brick/Mortar
- Road/Access: City Street
- HOA Amenities: None
- Golf: None
- Originating MLS: Doorify MLS
- County: Wake
- Zoning: R-6LO25 NORTH RIDGE SC2 BL1 BM1972-002401717522306
- Fencing: None
- Utilities: Electricity ConnectedNatural Gas ConnectedSewer ConnectedWater Connected
- Water: Public
- Sewer: Public Sewer
- Source: Doorify MLS
This listing courtesy of Jim Allen , Coldwell Banker HPW
Monthly Payment
- Principal & Interest $
- Property Taxes $
- Home Insurance $
- VA Funding Fee $

Location
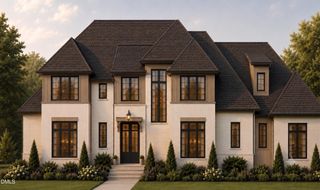
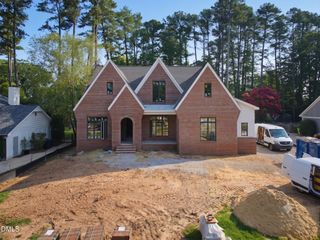
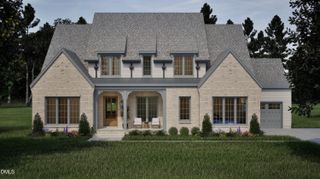
Similar Listings Nearby