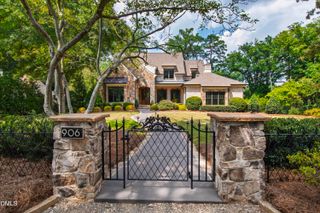
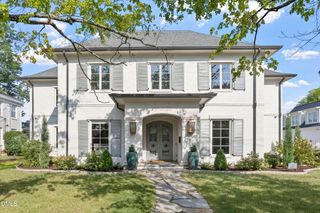
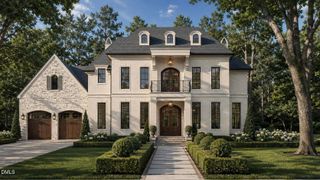
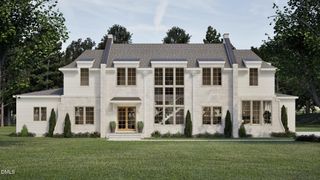
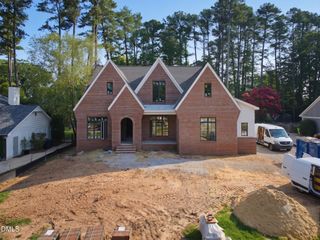
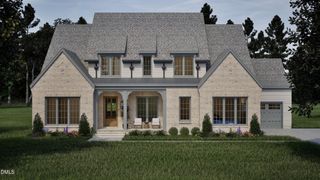
208 Ellwood Drive, Raleigh, NC 27609
- 5 beds |
- 7 baths |
- 4,859 sqft
 Single-Family Home
  Built in 2027
  0.43acre lot
 3 car garage
  $664/sqft
  Listed 2 months ago
Property Description
A masterfully crafted presale opportunity by Homestead Building Company, this custom built North Hills residence redefines luxury living. A grand covered entry opens to an oversized foyer, revealing wide-plank hardwood floors that flow seamlessly throughout the main level. At the heart of the home, the chef's kitchen is boasting floor-to-ceiling cabinetry, premium quartz countertops, an expansive island with designer pendants, a scullery, and a butler's pantry complete with a wine column and elegant glass shelving. The vaulted family room--anchored by a custom-surround fireplace and a statement chandelier--features pocketing sliders that blur the line between indoor comfort and a spectacular outdoor oasis, featuring a screened porch with its own fireplace and an included luxury heated pool. The main-level primary sanctuary offers a custom trim ceiling, a freestanding soaking tub, a massive walk-in closet, and a spa-like tile shower. Upstairs, discover a private executive office, a media room with a wet bar, a versatile kid's lounge overlooking the family room, and pristine en suite bedrooms. Peerless design in Midtown's most coveted enclave.
- Listing Status:
- Active
- Data Last Updated:
- September 22, 2026 at 2:22PM
- Listing Office:
- Coldwell Banker HPW : 919-876-8824
- Listing Agent:
- Jim Allen : 919-645-2114
- MLS ID:
- 10179063
- General: FenceSprinkler/IrrigationLightingPrivate YardRain GuttersSmart Irrigation
- Style: TraditionalTransitional
- Other Structures: PorchFront PorchRear PorchScreened
- Pool: GuniteGas HeatHeatedIn GroundOutdoor PoolPrivatePool/Spa ComboSalt Water
- Parking: AttachedConcreteDrivewayGarageGarage Door OpenerParking PadGarage Faces SideParking spaces: 6
- Roofing: ArchitecturalShingle
- General: Brick VeneerFiber CementHardiPlank TypeRadiant Barrier2BlockBrick/MortarPermanent
- Road/Access: Asphalt
- Originating MLS: AMLSNC_TRIANGLE
- County: Wake
- Zoning: LO8 NORTH HILLS1706425865
- View: Neighborhood
- Fencing: Back YardFenced
- Utilities: Cable AvailableElectricity ConnectedNatural Gas ConnectedPhone AvailableSewer ConnectedUnderground UtilitiesWater Connected
- Water: Public
- Sewer: Public Sewer
- Source: AMLSNC_TRIANGLE
This listing courtesy of Jim Allen , Coldwell Banker HPW
Monthly Payment
- Principal & Interest $
- Property Taxes $
- Home Insurance $
- VA Funding Fee $