1712 Bickett Boulevard, Raleigh, NC 27608
- 4 beds |
- 4 baths |
- 3,373 sqft
 Single-Family Home
  Built in 2016
  0.3acre lot
 2 car garage
  $504/sqft
  Listed 11 days ago
Property Description
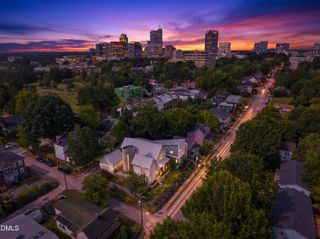
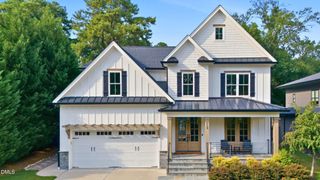
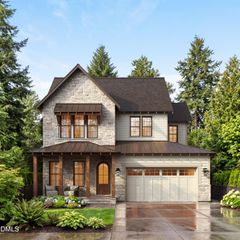
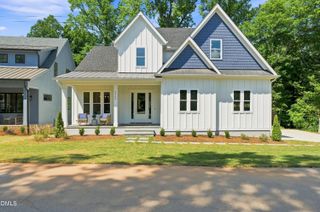
Custom built by Allure Homes and designed by KDK Designs in 2016, this 3,373 sq ft Craftsman-style home in Five Points neighborhood thoughtfully blends the charm of an older home with the finishes and functionality of newer construction. Situated on an unusually spacious .30 acres lot in Five Points, the property features a huge backyard backing to undevelopable wooded land. Inside, hardwood floors, 9' ceilings, oversized windows, detailed millwork, and marble countertops throughout elevate the home. The open living room with custom built-ins, coffered ceiling, and gas fireplace flows into a chef's kitchen with Thermador appliances, oversized island, butler's pantry, and walk-in pantry. The expansive primary suite features abundant natural light, a balcony overlooking the backyard, oversized walk-in closet, and spacious bath with heated floors. With 4 bedrooms, 4 baths, bonus room, office, screened porch, stone patio, lighted outdoor grill area and detached two-car garage. The floorplan is great as-is, but offers excellent expansion opportunities with a walk-up third floor, and unfinished space above the garage, so there is room to live, work, and grow. This home offers a walkable lifestyle with a short stroll to all of the neighborhood favorites like Trophy Brewing and Ajja, parks, boutique shops, and more.
- Listing Status:
- Pending
- Date Added:
- September 11, 2026
- Data Last Updated:
- September 22, 2026 at 7:39AM
- Listing Office:
- RE/MAX Capital : 919-758-8817
- Listing Agent:
- Wilson Crow : 919-810-8665
- MLS ID:
- 10192175

- General: Built-in FeaturesBookcasesCeiling Fan(s)Crown MoldingCoffered Ceiling(s)Double VanityEntrance FoyerEat-in KitchenHigh CeilingsKitchen IslandOpen FloorplanPantrySmart ThermostatStorageWalk-In Closet(s)Butler's PantryShower OnlyBathtub/Shower CombinationWalk-In ShowerWater ClosetSmooth Ceilings
- Appliances: Bar FridgeDouble OvenDishwasherGas CooktopPlumbed For Ice MakerRange HoodStainless Steel Appliance(s)Tankless Water HeaterWall Oven
- Laundry: Laundry RoomSinkUpper Level
- Flooring: CarpetHardwoodTile
- A/C: Central Air
- Heating: ElectricForced AirHeat PumpNatural Gas
- Fireplace: Family RoomGas LogFireplaceFireplaces: 1
- General: BalconyBuilt-in BarbecueLightingRain GuttersSmart Camera(s)/RecordingStorageFenced YardGarage(s)
- Style: TraditionalTransitional
- Other Structures: Garage(s)Front PorchRear PorchScreenedPatioCovered
- Parking: DetachedDrivewayGarageOn StreetParking spaces: 4
- Roofing: Shingle
- General: Board & Batten SidingFiber CementStoneTwoCrawlspace
- Road/Access: City Street
- Originating MLS: Doorify MLS
- County: Wake
- Zoning: R-10Lo138 Bndy Allure Homes LLC Bm2015-002721704679967
- Fencing: Back YardWoodWire
- Water: Public
- Sewer: Public Sewer
- Source: Doorify MLS
This listing courtesy of Wilson Crow , RE/MAX Capital
Monthly Payment
- Principal & Interest $
- Property Taxes $
- Home Insurance $
- VA Funding Fee $

Location
Similar Listings Nearby