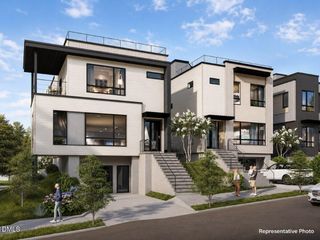
303 Bickett Boulevard, Raleigh, NC 27608
- 4 beds |
- 5 baths |
- 3,022 sqft
 Single-Family Home
  Built in 2026
  5,532sqft lot
 2 car garage
  $508/sqft
  Listed 14 days ago
Property Description
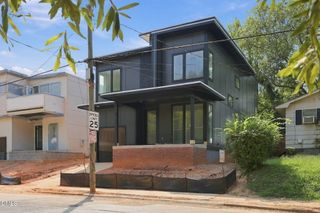
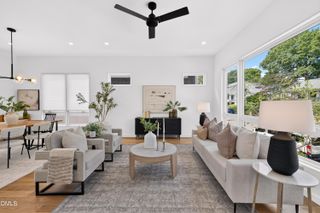
Experience a level of modern living rarely found in Five Points. Welcome to the largest rooftop terrace and one of the most versatile floorplans at Roanoke Row—an exclusive collection of four architecturally distinct, new-construction single-family homes designed by Monarch Property Co. and New City Design. This home was designed with flexibility in mind, offering dual primary suites, a dedicated first-floor living space, and a spacious two-car garage. Whether you need a private space for guests, a home office, room for multigenerational living, or the flexibility to create a fifth bedroom, the floorplan adapts beautifully to the way you live. Inside, natural light fills the home through expansive windows and an impressive open atrium topped with skylights. Site-finished white oak floors, refined finishes, and a dramatic custom curved staircase create a sophisticated backdrop, while handcrafted architectural steel railings by renowned metal artist Jim Dautremont add a truly distinctive touch. At the heart of the home, the chef-inspired kitchen pairs beautiful design with serious functionality, featuring premium finishes, generous storage, and a hidden scullery that makes entertaining feel effortless. Every bedroom offers its own ensuite bath, while the flexible game room provides even more room to work, relax, or gather. And then there's the rooftop! Multiple outdoor living areas culminate in an expansive rooftop terrace with skyline views and exceptional entertaining space. Truly a rare amenity in Five Points and one you'll actually want to use. Smart-home prewiring by NeuWave offers future-ready connectivity, while the low-maintenance design gives you more time to enjoy everything outside your front door. Walk to Roanoke Park, explore nearby restaurants and coffee shops, or head to the Village District, Hayes Barton, and beyond. Model Home available for viewing at 301 1/2 Bickett Blvd. Multiple buyer-selected options are available. Additional details are available through your agent.
- Listing Status:
- Active
- Date Added:
- September 9, 2026
- Data Last Updated:
- September 22, 2026 at 7:39AM
- Listing Office:
- Monarch Realty Co. : 919-606-2905
- Listing Agent:
- Jason Queen : 919-606-2905
- MLS ID:
- 10191594

- General: BalconyLightingPrivate Entrance
- Style: ContemporaryModern
- Other Structures: TerracePorchDeckRear PorchSee Remarks
- Parking: Additional ParkingAttachedConcreteCoveredDrivewayGarage Faces SideGarageGarage Door OpenerInside EntranceKitchen LevelOpenOff StreetOn SiteOn StreetOff SitePavedSecuredSide By SideParking spaces: 4
- Roofing: FlatMembrane
- Windows: Double Pane WindowsInsulated WindowsLow-Emissivity WindowsSkylight(s)
- General: Attic/Crawl Hatchway(s) InsulatedBlockConcreteCement SidingFrameFiber CementFoam InsulationGlassHardiPlank TypeSpray Foam InsulationVertical Siding2Concrete PerimeterSlab
- Road/Access: City Street
- Golf: CurbsParkPlaygroundRestaurantStreet LightsSidewalksHistorical Area
- Originating MLS: Doorify MLS
- County: Wake
- Zoning: R-10LO130 & GR PT 129 HAYES BARTON EXTN1704.11-66-6238.000
- View: CityCity LightsDowntownSkylineSee Remarks
- Fencing: None
- Utilities: Cable AvailableElectricity ConnectedNatural Gas ConnectedSewer ConnectedWater Connected
- Water: Public
- Sewer: Public Sewer
- Source: Doorify MLS
This listing courtesy of Jason Queen , Monarch Realty Co.
Monthly Payment
- Principal & Interest $
- Property Taxes $
- Home Insurance $
- VA Funding Fee $

Location
Similar Listings Nearby
 New - 1 day ago