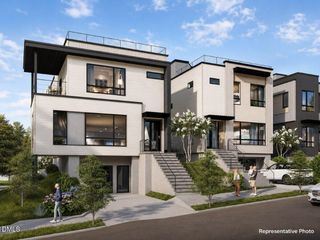
202 Dennis Avenue, Raleigh, NC 27604
- 4 beds |
- 5 baths |
- 3,042 sqft
 Single-Family Home
  Built in 2026
  8,712sqft lot
 2 car garage
  $436/sqft
  Listed 13 days ago
Property Description
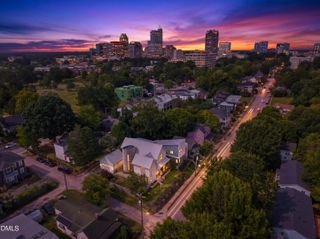
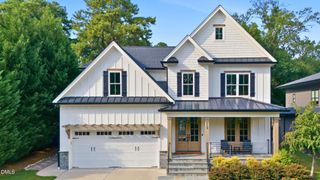
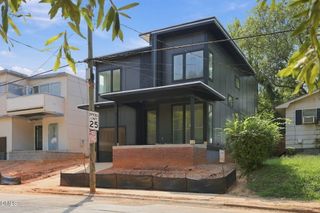
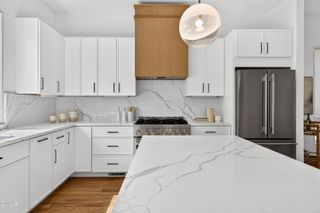
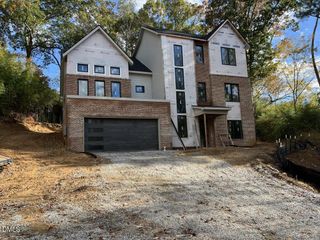
Custom built by award-winning L and L of Raleigh, this beautifully appointed 3,042-square-foot home pairs timeless design with modern luxury and an abundance of natural light. Hardwoods flow throughout the main level, up the staircase and into the second-floor hallway. The open-concept kitchen features custom cabinetry, quartz countertops, a stainless steel cooktop, convection oven and microwave, plus a separate scullery for additional preparation and storage. The kitchen flows effortlessly into the dining area and light-filled family room, where a gas fireplace, custom built-ins and expansive glass create a warm, inviting setting. A 10-foot sliding glass door opens to the screened porch, extending the living space outdoors. The main-level primary suite offers a private retreat, while the second floor features three spacious en suite bedrooms and a generous bonus room. A two-car side-load garage completes this thoughtfully designed custom home.
- Listing Status:
- Active
- Data Last Updated:
- September 22, 2026 at 7:19AM
- Listing Office:
- Coldwell Banker HPW : 919-876-8824
- Listing Agent:
- Jim Allen : 919-645-2114
- MLS ID:
- 10191589
- General: Rain Gutters
- Style: TraditionalTransitional
- Other Structures: PorchFront PorchRear PorchScreened
- Parking: AttachedConcreteDrivewayGarageGarage Door OpenerGarage Faces SideParking spaces: 5
- Roofing: ArchitecturalShingle
- Windows: Low-Emissivity Windows
- General: Fiber Cement2Brick/Mortar
- Road/Access: City Street
- Originating MLS: AMLSNC_TRIANGLE
- County: Wake
- Zoning: Lo21 Belvidere Pk171410266301000 0001613
- Utilities: Cable AvailableElectricity ConnectedNatural Gas ConnectedSewer ConnectedWater Connected
- Water: Public
- Sewer: Public Sewer
- Source: AMLSNC_TRIANGLE
This listing courtesy of Jim Allen , Coldwell Banker HPW
Monthly Payment
- Principal & Interest $
- Property Taxes $
- Home Insurance $
- VA Funding Fee $

 New - 1 day ago