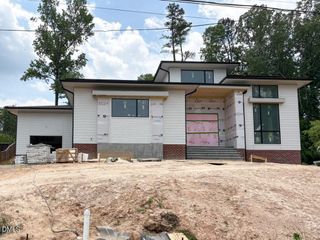
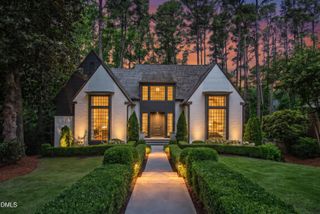
1718 Piccadilly Lane, Raleigh, NC 27608
- 4 beds |
- 6 baths |
- 4,444 sqft
 Single-Family Home
  Built in 2026
  0.43acre lot
 2 car garage
  $731/sqft
  Listed 9 months ago
Property Description
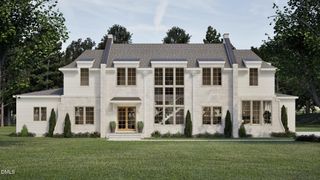
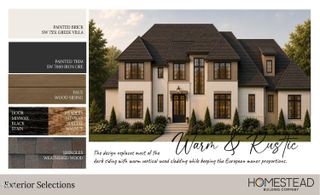
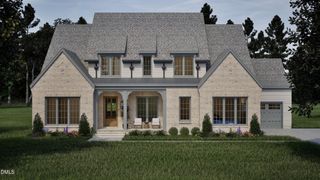
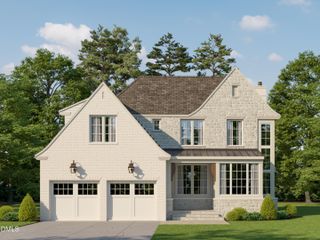
Located Inside the Beltline in one of Raleigh's most coveted neighborhoods, this exceptional custom residence by Speight Built blends timeless architecture with elevated modern luxury. Situated on a beautifully landscaped homesite with a resort-style saltwater pool and spa, 1718 Piccadilly Lane offers refined indoor-outdoor living designed for both everyday comfort and sophisticated entertaining. Wide-plank hardwoods, designer finishes, and thoughtfully curated spaces define the home's expansive interior. The chef's kitchen is appointed with a 48'' Wolf range, 48'' Sub-Zero refrigerator, and a scullery for exceptional prep and storage space. A seamless connection to the screened porch through a pass-through serving window creates the ultimate entertaining experience with seamless access to the outdoor living areas. The outdoor living spaces were intentionally designed for year-round enjoyment and elevated entertaining. A spacious covered porch features integrated Infratech ceiling heaters, phantom screens, and a stunning Isokern masonry fireplace, creating a warm and inviting atmosphere in every season. The fully equipped outdoor kitchen and dedicated exterior full pool bath further enhance the resort-style experience, while multiple gathering areas surrounding the pool and spa offer an exceptional blend of luxury, comfort, and privacy. The main floor primary suite offers a true private retreat with a spa-inspired bath featuring heated tile floors, premium finishes, and an expansive walk-in closet. Additional en suite bedrooms provide comfort and privacy for family and guests alike. Every detail throughout the home has been carefully considered to deliver a lifestyle of elegance, functionality, and effortless sophistication. A rare opportunity to own a newly constructed luxury residence in the heart of Raleigh, moments from premier dining, shopping, parks, and top private schools.
- Listing Status:
- Pending
- Data Last Updated:
- August 6, 2026 at 2:17AM
- Listing Office:
- Coldwell Banker HPW : 919-876-8824
- Listing Agent:
- Jim Allen : 919-645-2114
- MLS ID:
- 10131669
- General: AtticWet BarBreakfast BarBuilt-in FeaturesBedroom on Main LevelCeiling Fan(s)ChandelierCrown MoldingCathedral Ceiling(s)Dry BarEntrance FoyerEat-in KitchenHigh CeilingsKitchen IslandPrimary DownstairsOpen FloorplanPantryPull Down Attic StairsQuartz CountersRecessed LightingSmooth Ceilings
- Appliances: Built-In Gas RangeBuilt-In RefrigeratorConvection OvenDouble OvenDishwasherBuilt-In FreezerDisposalGas RangeGas Water HeaterIce MakerMicrowaveOvenPlumbedForIce MakerRangeRefrigeratorRange HoodSelf Cleaning OvenStainless Steel Appliance(s)Tankless Water HeaterVented Exhaust FanWine Cooler
- Laundry: Washer HookupElectric Dryer HookupMain LevelLaundry RoomLaundry TubSink
- Basement: Crawl Space
- Flooring: CarpetCeramic TileHardwoodTile
- A/C: Central AirCeiling Fan(s)DualElectricZoned
- Heating: ElectricForced AirGasHeat PumpZoned
- Fireplace: Family RoomGasGas LogMasonryOutsideFireplaceFireplaces: 2
- General: Built-in BarbecueBarbecueFenceGas GrillSprinkler/IrrigationLightingOutdoor GrillOutdoor KitchenPrivate YardRain GuttersSmart Irrigation
- Style: TraditionalTransitional
- Other Structures: PorchFront PorchRear PorchScreenedPatioCovered
- Pool: FilteredGuniteGas HeatHeatedIn GroundOutdoor PoolPrivatePool/Spa ComboSalt Water
- Parking: AttachedConcreteDrivewayGarageGarage Door OpenerKitchen LevelParking PadGarage Faces SideParking spaces: 6
- Roofing: ArchitecturalMetalShingle
- Windows: Low-Emissivity WindowsSkylight(s)
- General: BrickBrick VeneerFiber CementHardiPlank TypeSpray Foam Insulation2Brick/MortarCrawlspacePermanent
- Road/Access: City Street
- Originating MLS: AMLSNC_TRIANGLE
- County: Wake
- Zoning: LO40 Forty Acres17004083462
- View: Neighborhood
- Fencing: Back Yard
- Utilities: Cable AvailableElectricity ConnectedNatural Gas ConnectedPhone AvailableSewer ConnectedUnderground UtilitiesWater Connected
- Water: Public
- Sewer: Public Sewer
- Source: AMLSNC_TRIANGLE
This listing courtesy of Jim Allen , Coldwell Banker HPW
Monthly Payment
- Principal & Interest $
- Property Taxes $
- Home Insurance $
- VA Funding Fee $