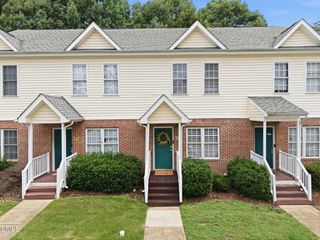
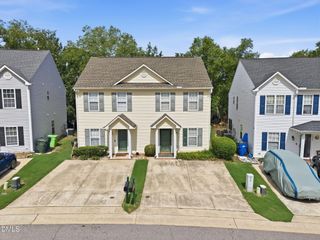
1738 Township Circle, Raleigh, NC 27609
- 2 beds |
- 2 baths |
- 1,121 sqft
 Town Home
  Built in 1984
  1,307sqft lot
 —— car garage
  $223/sqft
  Listed 6 days ago
Property Description
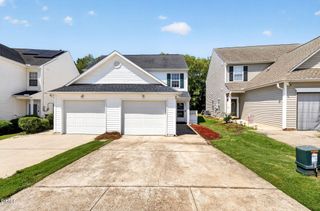
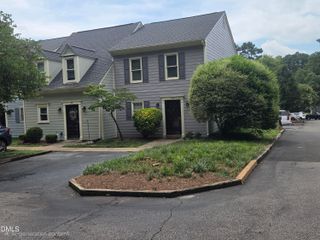
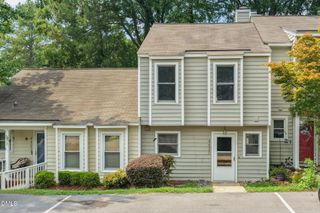
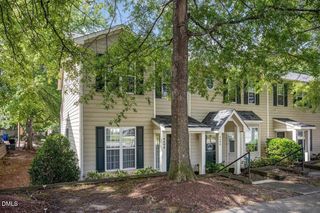
Welcome home to this charming end-unit townhome offering a flexible floor plan and a fantastic central Raleigh location! The open family room and dining area provide an inviting space when you come in the front door! It's a great space for everyday living and entertaining. The main-level bedroom features built-in bookshelves and a cozy fireplace. It also offers excellent flexibility as a second primary suite, guest retreat, home office, or craft room. Upstairs, you'll find the private primary bedroom and full bath, along with 400 sf of unfinished space that can be used for the storage of seasonal items and extra belongings. Step outside to enjoy the private backyard featuring a patio and wood privacy fence—perfect for relaxing or outdoor dining. The community offers wonderful amenities, including a neighborhood pool and dog park, while the HOA maintains the exterior and roof for low-maintenance living. This home has been well cared for with numerous updates, including a roof replacement in 2023, exterior painting completed in July 2026, and a new HVAC compressor in 2026. Conveniently located, you'll enjoy easy access to major highways, shopping, restaurants, and everything the Triangle has to offer.
- Listing Status:
- Active
- Date Added:
- July 30, 2026
- Data Last Updated:
- August 6, 2026 at 12:39AM
- Listing Office:
- Coldwell Banker HPW : 919-847-6767
- Listing Agent:
- Michele Henderson : 919-819-9888
- MLS ID:
- 10183388

- General: Private YardRain Gutters
- Style: Cape CodTraditional
- Other Structures: Patio
- Parking: DrivewayParking spaces: 2
- Roofing: Shingle
- General: HardiPlank TypeMasoniteOne and One HalfSlab
- HOA Amenities: Dog ParkPoolMaintenance GroundsMaintenance Structure219.45Monthly
- Originating MLS: Doorify MLS
- County: Wake
- Zoning: R-10Lo105 Riverbirch Twnship Se6 Bm1984-00091171611669622000 0132908
- Fencing: Back YardFencedPrivacyWood
- Water: Public
- Sewer: Public Sewer
- Source: Doorify MLS
- Ownership: Townhouse
This listing courtesy of Michele Henderson , Coldwell Banker HPW
Monthly Payment
- Principal & Interest $
- Property Taxes $
- Home Insurance $
- VA Funding Fee $

Location
Similar Listings Nearby