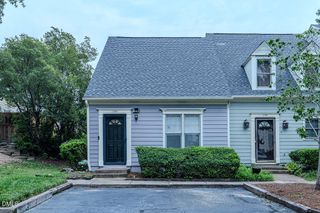
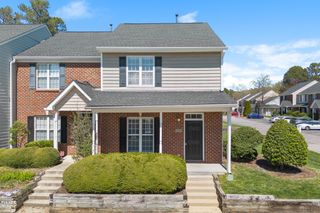
1900 Township Circle, Raleigh, NC 27609
- 2 beds |
- 3 baths |
- 1,268 sqft
 Town Home
  Built in 1984
  1,307sqft lot
 —— car garage
  $209/sqft
  Listed 8 days ago
Property Description
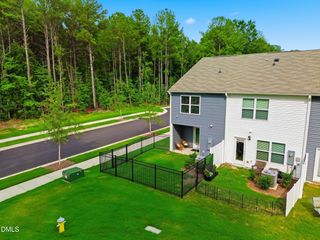
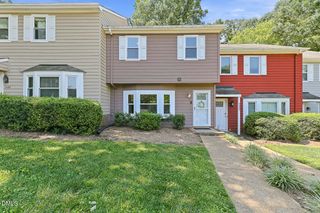
Recently renovated 2 bedroom 2.5 bath END UNIT townhome in a convenient, quiet location. New electrical & plumbing fixtures, NEW Bathroom vanities and faucets, freshly painted walls and trim, NEW waterproof LVP flooring throughout home, NEW cordless window blinds. New ROOF and exterior paint completed 2022-2024, as well as the wood fence and the front door replacement. Kitchen updated painted cabinets, laminate countertops and Stainless Steel appliances (convey) 2025. New Toilets in 2024. Heat Pump & Water Heater replaced 2021. Smooth ceilings. Maytag W/D convey. Private, fenced-in courtyard. See full list of improvements and floor plan in the document section. Quiet neighborhood with PRIVATE POOL, Gazebo, Dog Park and open space.
- Listing Status:
- Active
- Date Added:
- July 28, 2026
- Data Last Updated:
- August 6, 2026 at 1:39AM
- Listing Office:
- Greystone Management, Inc. : 919-606-8407
- Listing Agent:
- Bud Johnson : 919-606-8407
- MLS ID:
- 10182881

- General: CourtyardDog RunRain GuttersStorageUncovered CourtyardStorage
- Style: Williamsburg
- Other Structures: StoragePatio
- Pool: AssociationCommunityFencedIn GroundOutdoor PoolPool CoverPrivate
- Parking: AsphaltAdditional ParkingAssignedDirect AccessKitchen LevelOn SitePavedParking PadParking spaces: 2
- Roofing: ShingleArchitectural Shingle
- Windows: Double Pane WindowsScreensWindow CoveringsWood Frames
- General: Attic/Crawl Hatchway(s) InsulatedMasonite2Slab
- Road/Access: Private RoadOther
- HOA Amenities: CabanaDog ParkInsuranceLandscapingMaintenance GroundsManagementParkingPoolSnow RemovalStorageTrashInsuranceMaintenance GroundsPest ControlSnow RemovalSewerRoad MaintenanceStorm Water Maintenance220.0Monthly
- Golf: PoolStreet LightsSidewalks
- Originating MLS: Doorify MLS
- County: Wake
- Zoning: R-10L78 Riverbirch Township Se4 Bm1983-012061716.11-76-0695.000
- View: Trees/Woods
- Fencing: Back YardWood
- Utilities: Cable ConnectedSewer AvailableSewer ConnectedWater Connected
- Water: Public
- Sewer: Public Sewer
- Source: Doorify MLS
- Ownership: Townhouse
This listing courtesy of Bud Johnson , Greystone Management, Inc.
Monthly Payment
- Principal & Interest $
- Property Taxes $
- Home Insurance $
- VA Funding Fee $

Location
Similar Listings Nearby