1808 Oberlin Road 101, Raleigh, NC 27608
- 4 beds |
- 3 baths |
- 2,765 sqft
 Town Home
  Built in 2026
  —— sqft lot
  2 car garage
  $505/sqft
  Listed 2 months ago
Property Description
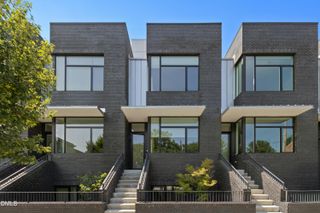
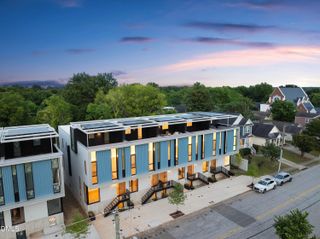
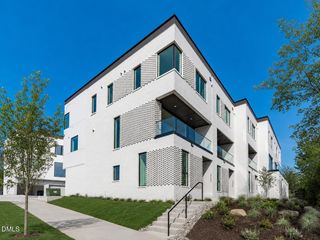
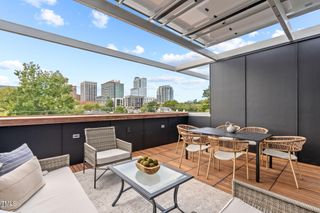
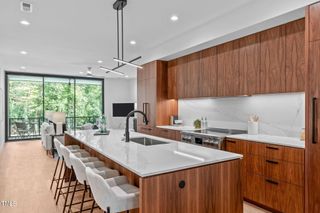
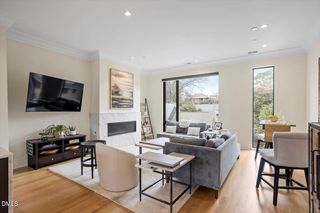
1808 Oberlin Road, Unit 101 offers a softer side of luxury new construction, where thoughtful design, intimate scale and one of Raleigh's most coveted ITB locations come together with ease. This en-unit is set within Oberlin Villas, a limited collection of only four duet-style homes in Historic Hayes Barton, this 4-bedroom, 3-bath residence spans ~2,800 sq ft and delivers the kind of comfort that feels considered from the very first step inside. The main level is made for movement and connection, with open living, dining and kitchen spaces that invite everyday rituals and effortless entertaining. A main-level bedroom or office gives the floor plan flexibility for hybrid work, hosting guests or creating a quiet retreat, while a private elevator offers seamless access between levels. Upstairs, the home opens into a spacious family room, creating a second living space that feels ideal for movie nights, quiet mornings or a more casual place to unwind. The primary suite is tucked away with a walk-in closet and refined bath, while two additional bedrooms offer room for family, guests or whatever your next chapter requires. Outside, a screened porch, spacious backyard and rooftop deck create layered outdoor living, with optional upgrades like a wet bar and custom built-ins adding even more opportunity for personalization. Complete with modern curated selections from a local designer, garage and driveway parking, and a location steps from Five Points and less than five minutes from Downtown Raleigh, Unit 101 brings boutique luxury home in a way that feels grounded, graceful and undeniably Raleigh.
- Listing Status:
- Active
- Date Added:
- May 26, 2026
- Data Last Updated:
- July 27, 2026 at 4:43PM
- Listing Office:
- Compass -- Raleigh : 919-726-6548
- Listing Agent:
- Johnny Chappell : 919-737-2247
- MLS ID:
- 10169625

- General: Balcony
- Style: ContemporaryCraftsmanTransitional
- Other Structures: EnclosedFront PorchDeckScreenedPatio
- Parking: AttachedDrivewayGarageGarage Door OpenerKitchen LevelPavedPrivateParking spaces: 3
- Roofing: Shingle
- General: Fiber CementTwoSlab
- HOA Amenities: LandscapingMaintenanceMaintenance GroundsManagementSnow RemovalSnow RemovalSewerTrash360.0Monthly
- Originating MLS: Doorify MLS
- County: Wake
- Zoning: LO18 THOMAS TYSON PROP BM1928 -00069 lot 31704292275 1808 101
- Utilities: Electricity ConnectedNatural Gas ConnectedSewer ConnectedWater Connected
- Water: Public
- Sewer: Public Sewer
- Source: Doorify MLS
- Ownership: Townhouse
This listing courtesy of Johnny Chappell , Compass -- Raleigh
Monthly Payment
- Principal & Interest $
- Property Taxes $
- Home Insurance $
- VA Funding Fee $

Location
Similar Listings Nearby