2321 Clark Avenue, Raleigh, NC 27607
- 3 beds |
- 4 baths |
- 2,516 sqft
 Town Home
  Built in 2019
  1,742sqft lot
 1 car garage
  $487/sqft
  Listed 11 days ago
Property Description
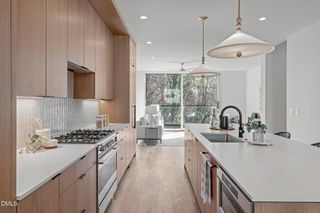
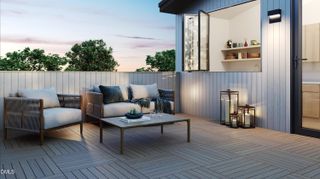
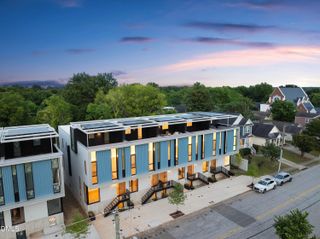
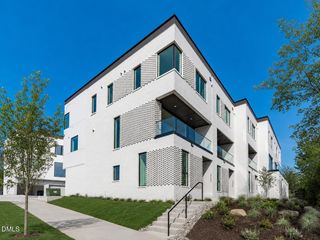
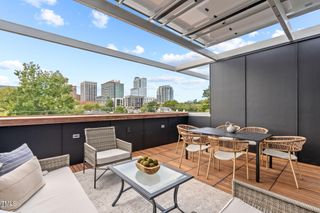
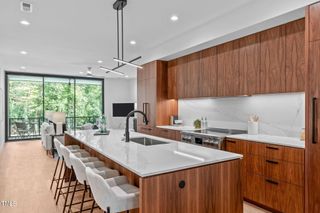
Luxury, comfort, and an exceptional location come together in this beautifully designed three-story brownstone in the award-winning Clark Townhomes community. Just one block from the Village District, this private elevator residence offers spacious living, abundant natural light, and refined finishes throughout. The open-concept main level features soaring ceilings, rich hardwood floors, oversized windows, and a chef's kitchen with custom cabinetry, quartz countertops, premium appliances, and a large center island designed for everyday living and effortless entertaining. A private lower-level suite creates the perfect space for guests, multigenerational living, or a dedicated home office. The elegant primary suite provides a relaxing retreat with a spa-inspired bath and walk-in custom closet. Enjoy multiple outdoor living spaces, including a private patio and an expansive rooftop terrace complete with a retractable awning, built-in fire pit, and stunning downtown Raleigh skyline views. A rare three-car covered garage completes this exceptional home, offering the perfect blend of luxury and convenience in one of Raleigh's most sought-after neighborhoods.
- Listing Status:
- Active
- Date Added:
- July 16, 2026
- Data Last Updated:
- July 27, 2026 at 4:43PM
- Listing Office:
- Howard Hanna Allen Tate Raleigh Glenwood : 919-719-2900
- Listing Agent:
- Susan Doninger Greer : 919-649-9999
- MLS ID:
- 10180504

- General: BalconyCourtyard
- Style: Modern
- Other Structures: Awning(s)Other
- Parking: AttachedGarageGarage Door OpenerParking spaces: 2
- Roofing: Shingle
- Windows: Window Coverings
- General: Brick3Slab
- HOA Amenities: Maintenance GroundsMaintenance Structure505.0Monthly
- Golf: None
- Originating MLS: Doorify MLS
- County: Wake
- Zoning: RX-3Lo4 Chamberlain Townhomes Bm2018-01612079420923375000 0463430
- Utilities: Cable AvailableElectricity ConnectedNatural Gas ConnectedSewer ConnectedWater Connected
- Water: Public
- Sewer: Public Sewer
- Source: Doorify MLS
- Ownership: Townhouse
This listing courtesy of Susan Doninger Greer , Howard Hanna Allen Tate Raleigh Glenwood
Monthly Payment
- Principal & Interest $
- Property Taxes $
- Home Insurance $
- VA Funding Fee $

Location
Similar Listings Nearby