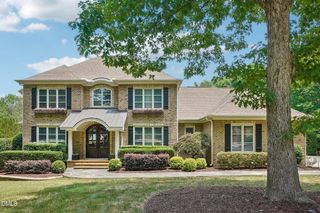
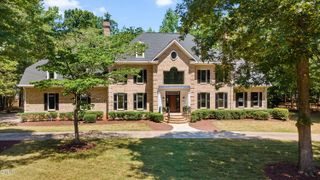
1909 Torrey Pines Place, Raleigh, NC 27615
- 5 beds |
- 5 baths |
- 4,643 sqft
 Single-Family Home
  Built in 1989
  0.41acre lot
 2 car garage
  $344/sqft
  Listed 1 month ago
Property Description
Quietly tucked away in North Ridge, this custom estate captures the timeless character that defines one of North Raleigh's most sought-after neighborhoods. Surrounded by mature landscaping and introduced by a circular driveway, the home's four porches and decks—two in the front and two in the rear—bring a timeless Charleston-inspired character, extending the living spaces outdoors and creating a seamless connection to the private landscape. A dramatic two-story foyer welcomes you inside, where expansive windows fill the home with natural light and capture views of the surrounding landscape. Designed to open and invite in fresh air, the windows create an easy connection between indoors and out. The formal dining room features detailed millwork, oversized windows, and a classic swinging door to the kitchen, while the family room is anchored by a soaring wall of windows and double doors leading to the expansive rear deck. Privately positioned, the study offers French doors, custom built-ins, and direct deck access overlooking the backyard. A main-level guest suite provides comfort and privacy for visitors. Serving as the heart of the home, the kitchen is designed for both everyday living and entertaining. A large center island, Sub-Zero refrigerator, dual wall ovens, china display cabinetry, generous storage, and a sun-filled breakfast area with patio access make the space as functional as it is inviting. Thoughtfully positioned to overlook the wet bar and living room with a gas fireplace, the kitchen offers uninterrupted sightlines that keep every space connected, making it easy to cook, entertain, and remain part of every gathering. Upstairs, the primary suite feels like a private retreat. Dual doors open to a secluded deck, while a separate sitting room with its own private deck access creates a peaceful place to unwind. The spa-inspired bath features heated floors, a soaking tub, walk-in shower with dual showerheads, dual vanities, a dedicated makeup station, and a spacious walk-in closet. Three additional bedrooms offer custom built-ins and flexible living options, including one ideally suited as a recreation room, bonus room, or media room. A loft opens to the upper front porch, and the second floor is completed by a spacious laundry room with utility sink, linen storage, multiple storage closets, and a large walk-up attic. Designed with everyday functionality in mind, the oversized garage is complemented by a spacious lower-level entry that provides the perfect transition into the home, offering flexible space for a mudroom, additional storage, or both. The backyard is as thoughtfully designed as the home itself. A fire pit gathering area, winding garden path, expansive patio, mature landscaping, and covered lower terrace create a series of outdoor spaces that feel private and inviting. Whether hosting friends, enjoying a quiet morning on the porch, or ending the day around the fire, every space has been designed to be lived in and enjoyed.
- Listing Status:
- Pending
- Date Added:
- June 26, 2026
- Data Last Updated:
- August 6, 2026 at 3:39AM
- Listing Office:
- Raleigh Custom Realty, LLC : 919-847-2664
- Listing Agent:
- Steve Wall : 919-208-7226
- MLS ID:
- 10176603

- General: Built-in FeaturesBookcasesCeiling Fan(s)ChandelierCrown MoldingDouble VanityEntrance FoyerEat-in KitchenGranite CountersHigh CeilingsKitchen IslandRecessed LightingSoaking TubStorageWet BarWalk-In Closet(s)Shower OnlySeparate ShowerBathtub/Shower CombinationWalk-In ShowerWater ClosetSmooth Ceilings
- Appliances: Double OvenDishwasherGas CooktopMicrowaveRefrigeratorStainless Steel Appliance(s)Wall Oven
- Laundry: Laundry RoomSinkUpper Level
- Basement: FinishedStorage SpaceHeated
- Flooring: CarpetHardwoodTile
- A/C: Central AirCeiling Fan(s)
- Heating: Forced Air
- Fireplace: GasLiving RoomFireplaceFireplaces: 1
- General: BalconyFire PitRain GuttersFenced Yard
- Style: Traditional
- Other Structures: Front PorchRear PorchPatioCovered
- Parking: AttachedCircular DrivewayDrivewayGarage Faces SideGarageOversized
- Roofing: Shingle
- Windows: Plantation Shutters
- General: BrickStuccoTwoBrick/Mortar
- Golf: Sidewalks
- Originating MLS: Doorify MLS
- County: Wake
- Zoning: R-4LO196 NORTH RIDGE ESTATES PH4 BM1988-1250171707774558000 0172977
- Fencing: Back YardFencedFull
- Water: Public
- Sewer: Public Sewer
- Source: Doorify MLS
This listing courtesy of Steve Wall , Raleigh Custom Realty, LLC
Monthly Payment
- Principal & Interest $
- Property Taxes $
- Home Insurance $
- VA Funding Fee $

Location
Similar Listings Nearby