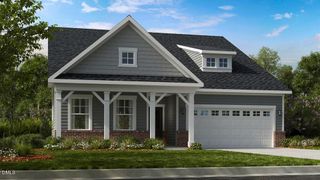
2077 Abbeyhill Drive 80, Raleigh, NC 27610
- 3 beds |
- 3 baths |
- 2,395 sqft
 Single-Family Home
  Built in 2026
  7,405sqft lot
 3 car garage
  $281/sqft
  Listed 2 months ago
Property Description
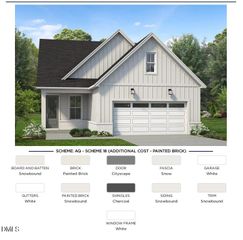
RECENT PRICE IMPROVEMENT! Step into luxury in this thoughtfully designed one-story home, ideally backing to wrap around tree-lined views, offering incomparable privacy. This home offers low-maintenance living with a well-planned layout that includes a private guest bedroom with an en-suite and a flexible space perfect for a home office, creative studio, or hobby room. The welcoming foyer leads you to the great room with tons of natural light and views of trees, with modern detailing that flows seamlessly into a kitchen, perfect for both everyday living and effortless entertaining. The primary suite is a retreat of its own, featuring a zero-entry shower for accessible convenience, and comfort throughout the home is enhanced with a Rinnai tankless water heater. Beyond the home, residents enjoy a rich, active lifestyle in the resort-style amenity center. The clubhouse boasts a fully equipped catering kitchen, a large lounge area, and a full-time lifestyle director to coordinate events, gatherings, and social activities. Outdoors, the community offers a sparkling pool, pickleball and so much more, ideal for entertaining friends or enjoying quiet evenings outdoors. This home and community are designed for those who appreciate refined, contemporary style, seamless indoor-outdoor living, and a social, engaged neighborhood. Whether you're hosting family and friends, working from home, or enjoying the variety of amenities and recreational spaces, this home delivers comfort, elegance, and modern mid-century sophistication at every turn.
- Listing Status:
- Active
- Date Added:
- July 22, 2026
- Data Last Updated:
- September 22, 2026 at 6:41AM
- Listing Office:
- Toll Brothers, Inc. : 919-321-4800
- Listing Agent:
- Steven Gerritt Buning : 984-240-2862
- MLS ID:
- 10181778

- Style: FarmhouseModern
- Other Structures: PatioCovered
- Parking: Garage Faces FrontGarageGarage Door OpenerParking spaces: 5
- Roofing: Architectural Shingle
- General: Board & Batten SidingBatts InsulationBlown-In InsulationBrickFiber CementHardiPlank TypeLap Siding1Slab
- HOA Amenities: Billiard RoomDog ParkFitness CenterGame RoomIndoor PoolJogging PathMaintenance GroundsManagementParkPlaygroundPoolTennis Court(s)Maintenance Grounds275.0Monthly
- Golf: CurbsClubhouseFitness CenterPlaygroundPoolStreet LightsSidewalksTennis Court(s)
- Originating MLS: Doorify MLS
- County: Wake
- Zoning: R-10Lo80 Olde Towne Ph2a Bm2023-01320173209163810000 0508575
- Water: Public
- Sewer: Public Sewer
- Source: Doorify MLS
This listing courtesy of Steven Gerritt Buning , Toll Brothers, Inc.
Monthly Payment
- Principal & Interest $
- Property Taxes $
- Home Insurance $
- VA Funding Fee $

Location
Similar Listings Nearby
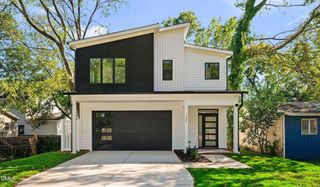
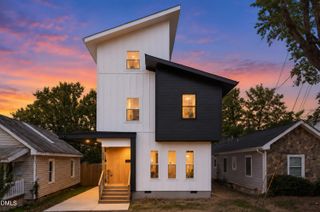
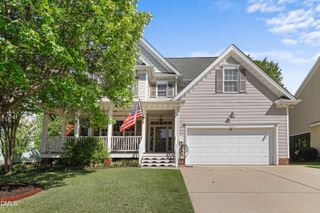
 New - 3 days ago