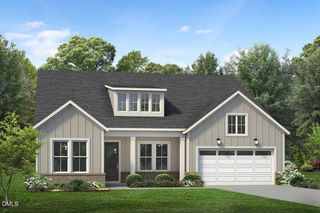
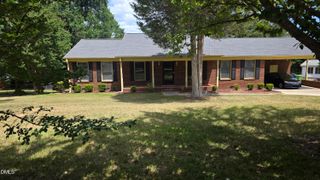
2417 Gracemount Drive 239, Raleigh, NC 27610
- 3 beds |
- 3 baths |
- 2,395 sqft
 Single-Family Home
  Built in 2026
  8,712sqft lot
 3 car garage
  $289/sqft
  Listed 3 days ago
Property Description
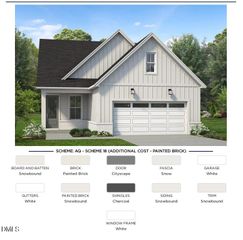
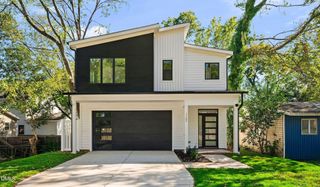
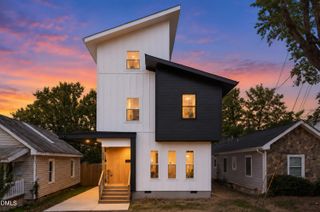
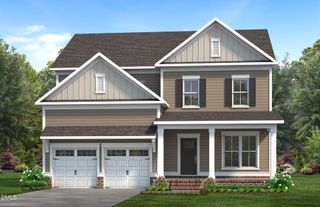
RECENT PRICE IMPROVEMENT! Luxury one-story ranch home with an open floor plan, gourmet kitchen, and thoughtful upgrades throughout. The bright, airy kitchen features ceiling-height cabinets, a double-stacked island with abundant storage, and a layout designed for both everyday living and entertaining. The spacious screened-in patio provides an inviting outdoor living space. A convenient garage entry features a built-in bench and cubbies for added organization. The laundry room offers additional cabinetry and a utility sink. The private guest suite includes a dedicated bathroom, providing an ideal space for visitors. The spacious primary suite features a luxurious zero-entry shower, while the hall bath includes a beautifully tiled walk-in shower. Designed for comfort, functionality, and easy one-level living, this ranch home offers the upgraded features today's buyers are looking for.Luxury one-story ranch home with an open floor plan, gourmet kitchen, and thoughtful upgrades throughout. The bright, airy kitchen features ceiling-height cabinets, a double-stacked island with abundant storage, and a layout designed for both everyday living and entertaining. The spacious screened-in patio provides an inviting outdoor living space. A convenient garage entry features a built-in bench and cubbies for added organization. The laundry room offers additional cabinetry and a utility sink. The private guest suite includes a dedicated bathroom, providing an ideal space for visitors. The spacious primary suite features a luxurious zero-entry shower, while the hall bath includes a beautifully tiled walk-in shower. Designed for comfort, functionality, and easy one-level living, this ranch home offers the upgraded features today's buyers are looking for.
- Listing Status:
- Active
- Data Last Updated:
- September 22, 2026 at 5:18AM
- Listing Office:
- Toll Brothers, Inc. : 919-321-4800
- Listing Agent:
- Tina LaGrave : 973-508-9140
- MLS ID:
- 10193862
- Style: Modern
- Other Structures: ScreenedPatioCovered
- Pool: AssociationCommunity
- Parking: Garage Faces FrontGarageGarage Door OpenerParking spaces: 5
- Roofing: ArchitecturalShingle
- General: Batts InsulationBlown-In InsulationBoard & Batten SidingBrickFiber CementHardiPlank TypeLap Siding1Slab
- HOA Amenities: Billiard RoomDog ParkFitness CenterMaintenance GroundsIndoor PoolManagementPlaygroundParkPoolRecreation FacilitiesTennis Court(s)Trail(s)Maintenance GroundsMonthly
- Originating MLS: AMLSNC_TRIANGLE
- County: Wake
- Zoning: LO239 Olde Towne PH2D BM2025-004631732342990
- Water: Public
- Sewer: Public Sewer
- Source: AMLSNC_TRIANGLE
This listing courtesy of Tina LaGrave , Toll Brothers, Inc.
Monthly Payment
- Principal & Interest $
- Property Taxes $
- Home Insurance $
- VA Funding Fee $