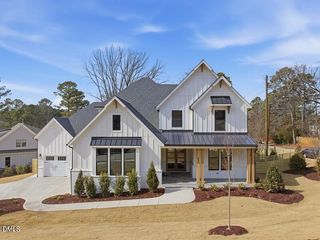
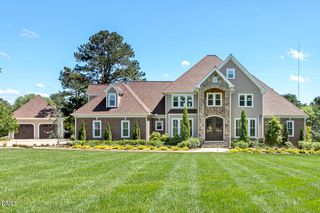
2109 Gardenbrook Drive, Raleigh, NC 27606
- 4 beds |
- 6 baths |
- 4,303 sqft
 Single-Family Home
  Built in 2020
  0.69acre lot
 3 car garage
  $418/sqft
  Listed 1 month ago
Property Description
Welcome to this resort-inspired retreat in the prestigious Sanctuary at Yates Mill. Crafted by award-winning Poythress Homes, this exceptional custom residence offers refined luxury living with an extraordinary backyard oasis that truly steals the show. The outdoor living space features a heated gunite saltwater pool and spa, cascading waterfalls and speciality lighting, lush tropical landscaping with banana trees, and a covered porch with fireplace, television and remote-controlled Phantom screens. Host elegant gatherings or unwind in the spa under the stars, every detail has been thoughtfully curated to create an atmosphere of privacy, beauty, and serenity. Wake each morning with owners' suite private access to your outdoor paradise and indoors to another true spa experience with a freestanding soaking tub, separate vanities, and gorgeous custom-designed closet. Lives like a 5-bedroom home with five ensuites, soaring ceilings, exquisite millwork, custom built-ins, gas fireplace and abundant natural light set the tone for sophisticated living. A chef's kitchen featuring premium stainless-steel appliances, large center island, custom cabinetry, breakfast bar, and spacious walk-in pantry, all seamlessly connected to the living and dining spaces for effortless entertaining. A dedicated study with wood beam accents, a spectacular media and recreation room with wet bar and wine refrigerator, whole-home speakers, flexible room use, and over 1200sf of attic space for potential added living space. Luxury extends beyond aesthetics with a whole-home Generac generator, spray foam insulation, sealed crawlspace, tankless water heater, whole-home water filtration system, oversized three-car garage, and EV charging station. Please see details on the Updates and Features page. Ideally located minutes from Downtown Raleigh, Cary, Fenton, RTP, RDU Airport, this home offers a rare opportunity to enjoy a private retreat where luxury, comfort, and unforgettable outdoor living come together in perfect harmony.
- Listing Status:
- Pending
- Date Added:
- August 14, 2026
- Data Last Updated:
- September 22, 2026 at 7:39AM
- Listing Office:
- EXP Realty LLC : 888-584-9431
- Listing Agent:
- Tina Caul : 919-665-8210
- MLS ID:
- 10186345

- General: Beamed CeilingsBuilt-in FeaturesBookcasesCathedral Ceiling(s)Ceiling Fan(s)Crown MoldingDouble VanityEntrance FoyerEat-in KitchenGranite CountersHigh CeilingsHigh Speed InternetKitchen IslandOpen FloorplanPantryPrimary DownstairsRecessed LightingSoaking TubSound SystemStorageWet BarWalk-In Closet(s)Living/Dining Room CombinationDining LButler's PantrySeparate ShowerBathtub/Shower CombinationWalk-In ShowerWater ClosetQuartz CountersSmooth Ceilings
- Appliances: Bar FridgeDisposalDishwasherGas CooktopGas OvenGas RangeGas Water HeaterMicrowavePlumbed For Ice MakerRange HoodSelf Cleaning OvenStainless Steel Appliance(s)Tankless Water HeaterVented Exhaust FanWater PurifierWall Oven
- Laundry: Electric Dryer HookupGas Dryer HookupInsideLaundry RoomMain LevelSinkWasher Hookup
- Flooring: CarpetCeramic TileLuxury VinylTile
- A/C: Central AirElectric
- Heating: ElectricForced AirNatural Gas
- Fireplace: Blower FanFamily RoomGasLiving RoomOutsideFireplaceFireplaces: 2
- General: GardenLightingMisting SystemRain GuttersFenced YardHeatedIn GroundPrivate
- Style: CraftsmanTransitional
- Other Structures: PorchFront PorchScreenedPatio
- Pool: HeatedIn GroundSalt WaterWaterfall
- Parking: AttachedConcreteDrivewayElectric Vehicle Charging Station(s)Garage Faces FrontGarage Faces SideGarageInside EntranceLighted
- Roofing: Shingle
- Windows: BlindsDouble Pane WindowsPlantation ShuttersScreensWindow Treatments
- General: Brick VeneerFiber Cement2Crawlspace
- HOA Amenities: InsuranceLandscapingMaintenance GroundsMaintenance GroundsRoad MaintenanceStorm Water Maintenance1100.0Annually
- Originating MLS: Doorify MLS
- County: Wake
- Zoning: R-40WLO41 SANCTUARY @ YATES MILL PH1 BM2018-017440771963098
- Water: Community Water
- Sewer: Septic Tank
- Source: Doorify MLS
This listing courtesy of Tina Caul , EXP Realty LLC
Monthly Payment
- Principal & Interest $
- Property Taxes $
- Home Insurance $
- VA Funding Fee $

Location

Similar Listings Nearby