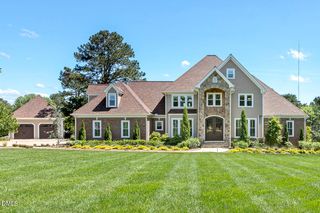
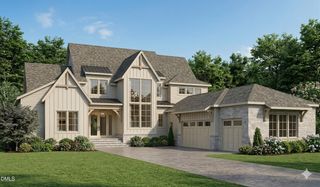
3000 William Frederick Way, Raleigh, NC 27603
- 4 beds |
- 6 baths |
- 4,326 sqft
 Single-Family Home
  Built in 2026
  0.72acre lot
 3 car garage
  $405/sqft
  Listed 11 days ago
Property Description
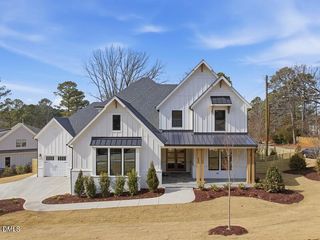
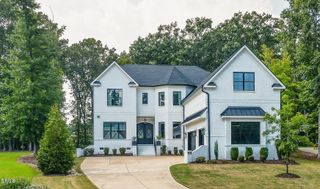
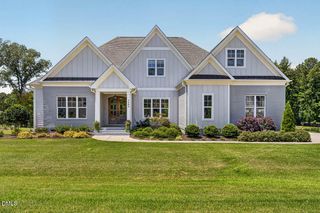
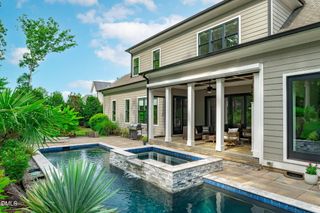
Custom luxury build by award winning Halcyon Homes. Situated on a flat and private pool accommodating lot. Main level primary suite, guest suite and a dedicated study. The kitchen features custom stacked cabinets to ceiling, quartz island with barstool seating and designer pendants, designer tile backsplash, stainless appliances including 48'' Cafe range and 48'' built-in fridge, custom range hood, and scullery with wine fridge and dishwasher. The primary suite with vaulted ceiling and natural stained beams, hardwoods and luxurious en-suite bath with separate quartz topped vanities, designer sconce lights, freestanding tub, herringbone laid tile to ceiling surround spa-style shower with bench seat and frameless glass and huge walk-in closet with custom built-ins. The family room features a tile surround fireplace with custom trim, flanking built-in cabinets and open shelving, modern chandelier and large glass sliders opening to the vaulted screened porch with phantom screen and a brick fireplace overlooking the patio. Upstairs, a recreational room with dry bar, tech room with built-in desk area, home gym with walk-in closet and two secondary vaulted en-suites. Complete with 3-car, side entry garage for ample parking and storage area.
- Listing Status:
- Active
- Data Last Updated:
- September 22, 2026 at 7:19AM
- Listing Office:
- Coldwell Banker HPW : 919-876-8824
- Listing Agent:
- Jim Allen : 919-645-2114
- MLS ID:
- 10192319
- General: Rain Gutters
- Style: TraditionalTransitional
- Other Structures: PorchFront PorchRear PorchScreenedCovered
- Parking: AttachedConcreteDrivewayGarageGarage Door OpenerGarage Faces SideParking spaces: 6
- Roofing: ArchitecturalMetalShingle
- General: BrickFiber CementRadiant Barrier2Brick/Mortar
- Road/Access: Asphalt
- HOA Amenities: InsuranceMaintenance GroundsAnnually
- Originating MLS: AMLSNC_TRIANGLE
- County: Wake
- Zoning: LO2 Sanctuary at Lake Wheeler0791026364
- View: Neighborhood
- Utilities: Cable AvailableElectricity AvailableNatural Gas ConnectedPhone AvailableUnderground UtilitiesWater Connected
- Water: Community/Coop
- Sewer: Septic Tank
- Source: AMLSNC_TRIANGLE
This listing courtesy of Jim Allen , Coldwell Banker HPW
Monthly Payment
- Principal & Interest $
- Property Taxes $
- Home Insurance $
- VA Funding Fee $