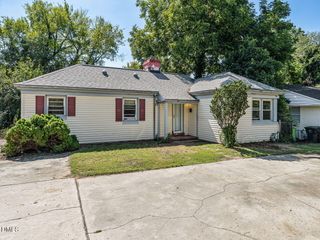
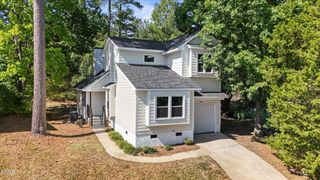
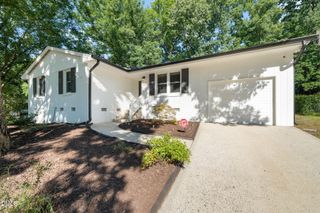
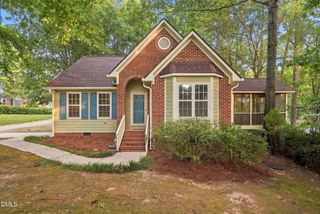
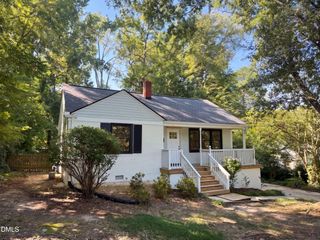
2111 Milburnie Road, Raleigh, NC 27610
- 3 beds |
- 2 baths |
- 1,325 sqft
 Single-Family Home
  Built in 1949
  8,712sqft lot
 —— car garage
  $332/sqft
  Listed 6 days ago
Property Description
Beautifully updated, and full of character, this inviting Raleigh ranch is the kind of home that feels special the moment you walk through the door. Gleaming original hardwood floors, fresh neutral paint, abundant natural light, and thoughtful updates create a warm and welcoming atmosphere throughout. The spacious living area opens naturally to the updated kitchen, featuring crisp white cabinetry, granite countertops, stainless steel appliances, and plenty of room to gather with family and friends. Comfortable bedrooms offer generous natural light and beautiful hardwood flooring, while the primary suite provides a private space to unwind. Outside, the fenced backyard offers a peaceful setting with mature trees and plenty of room for outdoor entertaining, gardening, or simply enjoying your own private retreat. With its blend of timeless character and modern updates, 2111 Milburnie offers a wonderful opportunity to enjoy a beautifully refreshed home in one of Raleigh's established neighborhoods.
- Listing Status:
- Active
- Data Last Updated:
- September 22, 2026 at 7:19AM
- Listing Office:
- eXp Realty, LLC - C : 888-584-9431
- Listing Agent:
- Tammy Register : 919-625-6237
- MLS ID:
- 10192917
- General: FenceRain GuttersStorageStorage
- Style: RanchTransitional
- Other Structures: StorageFront PorchDeckCovered
- Parking: DrivewayGravelKitchen LevelOn SiteOpenOff StreetParking spaces: 6
- Roofing: Shingle
- Windows: Blinds
- General: Fiber Cement1Crawlspace
- Road/Access: City Street
- Originating MLS: AMLSNC_TRIANGLE
- County: Wake
- Zoning: Lo86 Windsor Park171419521179000 0024334
- View: Neighborhood
- Fencing: Back YardFencedWood
- Utilities: Electricity ConnectedNatural Gas ConnectedSewer Connected
- Water: Public
- Sewer: Public Sewer
- Source: AMLSNC_TRIANGLE
This listing courtesy of Tammy Register , eXp Realty, LLC - C
Monthly Payment
- Principal & Interest $
- Property Taxes $
- Home Insurance $
- VA Funding Fee $

 New - 3 days ago