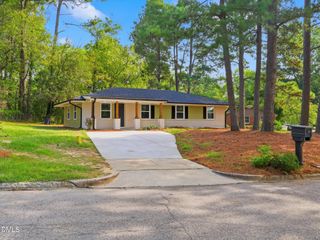
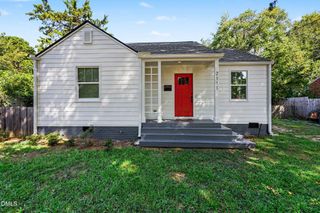
460 Dickens Drive, Raleigh, NC 27610
- 3 beds |
- 2 baths |
- 1,428 sqft
 Single-Family Home
  Built in 1986
  6,970sqft lot
 1 car garage
  $272/sqft
  Listed 12 days ago
Property Description
Amazing primary down home near it all. Looking for something close to WakeMed or Downtown Raleigh this home gives you flexiblilty with its easy access to 440 or enjoying all downtown Raleigh has to offer just a few moments away. The vaulted ceilings when you walk in give way to a light filled and airy common space with modern fireplace in your living and dining room. Updated kitchen in the space allows for easy entertaining. Downstairs host the beautiful primary suite with expansive windows. Upstairs you have 2 guest bedrooms and a shared bath. Outside you have more entertaining space with a cute Juliette porch off the eat in kitchen area and an expansive deck off the back of the home with a lush green backyard. This is the perfect opportunity to purchase inside the beltline for first time home buyers, downsizing and looking for that primary bedroom down.
- Listing Status:
- Active
- Date Added:
- September 11, 2026
- Data Last Updated:
- September 22, 2026 at 7:39AM
- Listing Office:
- Monarch Realty Co. : 919-606-2905
- Listing Agent:
- Jason Queen : 919-606-2905
- MLS ID:
- 10192272

- General: None
- Style: TraditionalTransitional
- Other Structures: PorchFront PorchDeckRear PorchPatioSide Porch
- Parking: Additional ParkingDrivewayInside EntranceKitchen LevelOff StreetOn StreetPavedTandemParking spaces: 3
- Roofing: Shingle
- General: BlockBrickMasonite1Crawlspace
- Road/Access: AsphaltPaved
- HOA Amenities: Road Maintenance25.0Monthly
- Golf: Lake
- Originating MLS: Doorify MLS
- County: Wake
- Zoning: R-4Lo10 Victoria Place Ph2 Bm1986-00846171420803193000 0152719
- View: Neighborhood
- Fencing: None
- Utilities: Cable AvailableElectricity ConnectedSewer ConnectedWater Connected
- Water: Public
- Sewer: Public Sewer
- Source: Doorify MLS
This listing courtesy of Jason Queen , Monarch Realty Co.
Monthly Payment
- Principal & Interest $
- Property Taxes $
- Home Insurance $
- VA Funding Fee $

Location
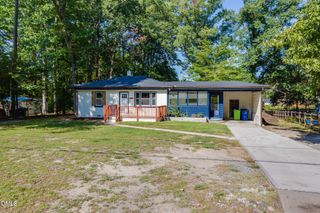
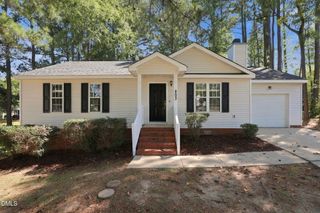
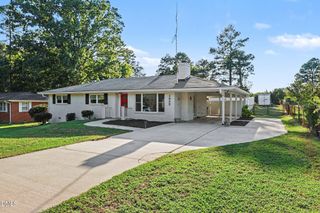
Similar Listings Nearby
 New - 1 day ago