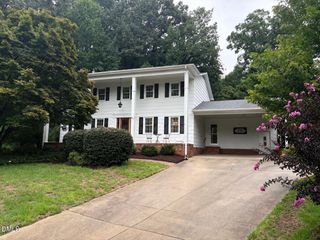
2269 Brisbayne Circle, Raleigh, NC 27615
- 4 beds |
- 4 baths |
- 2,698 sqft
 Single-Family Home
  Built in 1989
  6,534sqft lot
 2 car garage
  $259/sqft
  Listed 20 days ago
Property Description
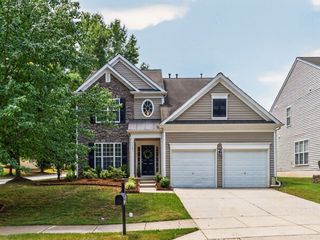
Price adjustment!! This truly could be THE ONE! RARE Four bedroom 3.5 baths, two car garage in Bridgeport? Yes, its a real thing!! Primary on main, hardwood floors downstairs in foyer, formal living and dining rooms! Gas log fireplace in formal living room, recessed accents lights accent the beautiful hearth. Transom between the formal living space into the dining room. Viusally striking room to room transitions, vaulted ceiling in den w/ tract light points to the tongue and groove cedar ceiling (permits on file) Quality built , heavy moldings and ready for new life to flourish in these amazing spaces.Room over the garage has been utilized as an art studio, hardwood floors and a full bath connected. There is not a true closet, but the room could make an amazing teen suite! The possibilities are endless because the room count!! Need an Office? Got it! Need a craftspace, gym or movie room with amazing lighting? Got it!! You can entertain, imagine new meals with your favorite people and revel in this amazing find!! Make it yours soon!!!
- Listing Status:
- Active
- Date Added:
- July 30, 2026
- Data Last Updated:
- August 6, 2026 at 2:41AM
- Listing Office:
- Coldwell Banker HPW : 919-876-8824
- Listing Agent:
- Sudie Wagner : 919-757-5118
- MLS ID:
- 10180375

- General: Private YardRain GuttersFenced Yard
- Style: Cape CodTraditional
- Other Structures: DeckCovered
- Parking: AttachedConcreteDrivewayGarageGarage Door OpenerInside EntranceKitchen Level
- Roofing: ShakeWood
- General: Fiber CementMasonite2Crawlspace
- HOA Amenities: LandscapingSnow RemovalSnow RemovalRoad Maintenance1200.0Annually
- Golf: CurbsStreet Lights
- Originating MLS: Doorify MLS
- County: Wake
- Zoning: R-6Lo899 Stonehenge Xi Se29 Bm1987-00357079707682352000 0160957
- Fencing: Back Yard
- Utilities: Cable AvailableElectricity ConnectedNatural Gas AvailableNatural Gas ConnectedSewer ConnectedWater Connected
- Water: Public
- Sewer: Public Sewer
- Source: Doorify MLS
This listing courtesy of Sudie Wagner , Coldwell Banker HPW
Monthly Payment
- Principal & Interest $
- Property Taxes $
- Home Insurance $
- VA Funding Fee $

Location
Similar Listings Nearby
 New - 22 hours ago