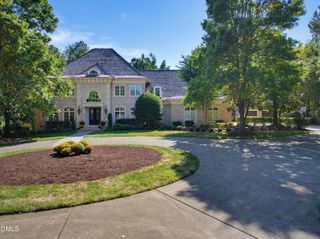
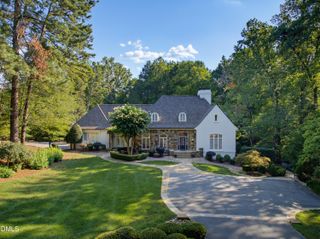
2317 Victoria Park Lane, Raleigh, NC 27614
- 5 beds |
- 8 baths |
- 7,067 sqft
 Single-Family Home
  Built in 2001
  0.63acre lot
 4 car garage
  $347/sqft
  Listed 3 months ago
Property Description
Perfectly positioned along the 17th hole of the prestigious TPC Wakefield Plantation, former Parade of Homes Gold Winner with perfect scores- 2317 Victoria Park Lane is a masterfully reimagined estate where intentional design, uncompromising craftsmanship, and elevated luxury converge. Completely renovated with exceptional attention to detail, this extraordinary residence offers an unparalleled lifestyle designed for refined everyday living and grand-scale entertaining. From the moment you enter, the home reveals a sophisticated blend of modern elegance and timeless materials. The gourmet chef's kitchen is a true showpiece, featuring dramatic natural quartzite countertops, custom herringbone-laid brazilian slate tile flooring, premium Thermador appliances including a 48-inch cooktop, microwave drawer, and dual dishwashers, all anchored by a Sub-Zero refrigerator. A fully appointed secondary kitchen with a ZLINE six-burner range and dishwasher offers exceptional flexibility for multigenerational living, catering, or effortless entertaining. The main level is further elevated by custom-designed steel Low-E glass windows and doors that flood the interiors with natural light while creating a striking architectural statement. The primary suite serves as a private sanctuary, thoughtfully located on the main floor and designed with peaceful luxury in mind. The exquisite bath features a freestanding solid concrete soaking tub set against a natural stone waterfall wall, an oversized shower with rain head and body sprays, and radiant heated natural travertine flooring that evokes the ambiance of a five-star retreat. Each of the five spacious bedrooms offers its own beautifully appointed ensuite bath, complemented by three additional half baths throughout the home. Designed to accommodate both intimate gatherings and large-scale entertaining, the estate includes two custom bars, an expansive game room, and a private movie theater that transforms evenings at home into a true cinematic experience. Two dedicated office spaces provide flexibility for executive-level remote work, creative pursuits, or private study. Outdoor living is equally exceptional. The resort-style backyard features an infinity edge pool, expansive entertaining spaces, and a fully equipped outdoor kitchen with a Viking grill, all overlooking sweeping golf course views that create a breathtaking backdrop year-round. Smart irrigation provides efficient, low-maintenance landscape care while LED landscape lighting enhances both ambiance and security, beautifully illuminating the property after sunset. Throughout the home, recessed lighting has been thoughtfully upgraded to low-voltage LED lighting, offering enhanced energy efficiency, reduced heat output, longer lifespan, and a clean, sophisticated ambiance that highlights the home's architectural details and designer finishes. Every element of this residence was curated with intention--from the distinctive natural materials and architectural details to the seamless functionality for luxurious multigenerational living. 2317 Victoria Park Lane is more than a home; it is a rare property for the buyer who values exceptional design, elevated craftsmanship, and a lifestyle without compromise.
- Listing Status:
- Active
- Date Added:
- September 1, 2026
- Data Last Updated:
- September 22, 2026 at 3:43PM
- Listing Office:
- Mundra Residential Group : 919-800-7709
- Listing Agent:
- Michelle Mundra : 919-800-7709
- MLS ID:
- 10169854

- General: Built-in BarbecueGas GrillLightingOutdoor GrillOutdoor KitchenPrivate YardRain GuttersSmart Camera(s)/RecordingSmart IrrigationSmart Light(s)Fenced Yard
- Style: Transitional
- Other Structures: Rear PorchSide Porch
- Pool: InfinitySalt WaterWaterfall
- Parking: Parking spaces: 8
- Roofing: Architectural Shingle
- Windows: DrapesPlantation Shutters
- General: Fiber CementStone1Concrete PerimeterStoneCrawlspace
- Road/Access: Golf Course
- HOA Amenities: Fitness CenterGolf CourseJogging PathRecreation FacilitiesSport CourtTennis Court(s)Maintenance GroundsSecuritySnow RemovalRoad Maintenance322.0Annually
- Golf: ClubhouseFitness CenterGolfLakeStreet LightsSidewalksTennis Court(s)
- Originating MLS: Doorify MLS
- County: Wake
- Zoning: R-6Lo6015 Wkfld Plntn Rosemont Sub Bm1999-02224183001055363000 0269573
- Fencing: FencedWrought Iron
- Water: Public
- Sewer: Public Sewer
- Source: Doorify MLS
This listing courtesy of Michelle Mundra , Mundra Residential Group
Monthly Payment
- Principal & Interest $
- Property Taxes $
- Home Insurance $
- VA Funding Fee $

Location
Similar Listings Nearby