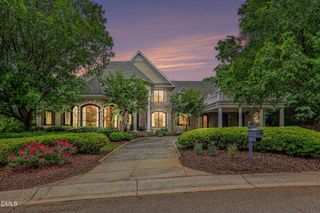
7805 Ailesbury Road, Wake Forest, NC 27587
- 4 beds |
- 8 baths |
- 6,012 sqft
 Single-Family Home
  Built in 2025
  0.69acre lot
 3 car garage
  $349/sqft
  Listed 1 year ago
Property Description
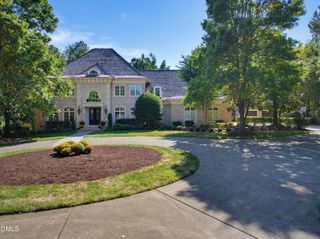
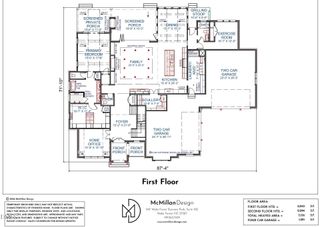
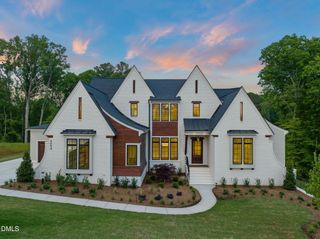
RARE FIND offering Multi-Generational Living! A Prime Future Pool Lot that Backs to Permanent, Wooded Open Space! Partially Finished Basement, Main Level Guest Suite w/Zero Entry Shower & 3rd Car Private Entrance! Main Level Primary Suite & Two Offices. Elevated Features Including Pella Windows, Zero Entry Showers & Hardwoods on Main Level, Spray Foam Insulation & Slider Doors. Goumet Kitchen: with Large Wrap Around Island, Floor to Ceiling Cabinets with Fluted Detail & Glass Displays, 42'' Sub-Zero Refrigerator w/French Door & Appliance Cabinet & Spacious Scullery w/2nd Dishwasher. Formal Dining w/Accent Beams! Vaulted Primary Suite: Features Accent Beams, Large Shower w/Frameless Glass Surround, Soaking Tub & Spacious Closet w/Center Island & Direct Access to Large Laundry Room w/Folding Island, Window & Tons of Cabinets. Family Room: w/Floating Wood Shelves, Linear Fireplace and Slider Door to a Vaulted Covered Porch w/Brick Surround Fireplace, Sky Lights & Grilling Deck! Basement w/Bar Area, Family Room, Game Room, Exercise and Flex Room w/Full Bath, Powder Room & Large Slider to the Covered Patio Overlooking the Private Wooded Lot! 2nd Floor Offers 2 En Suite Bedrooms, Bonus Room and Exercise Room!
- Listing Status:
- Active
- Date Added:
- April 25, 2025
- Data Last Updated:
- September 22, 2026 at 4:44PM
- Listing Office:
- Coldwell Banker HPW : 919-876-8824
- Listing Agent:
- Jim Allen : 919-645-2114
- MLS ID:
- 10092057

- General: Rain Gutters
- Style: Transitional
- Other Structures: PorchFront PorchScreenedCovered
- Parking: AttachedConcreteDrivewayGarage Faces FrontGarage Faces SideGarage Door OpenerInside EntranceParking spaces: 6
- Roofing: MetalArchitectural Shingle
- General: Board & Batten SidingBrickFiber Cement2Brick/Mortar
- Road/Access: Asphalt
- HOA Amenities: InsuranceMaintenance GroundsStorm Water Maintenance1402.0Annually
- Golf: Street Lights
- Originating MLS: Doorify MLS
- County: Wake
- Zoning: LO70 Wexford Reserve PH2 BM2022-019141831361236
- Fencing: None
- Utilities: Cable AvailableElectricity AvailableNatural Gas ConnectedPhone AvailableWater ConnectedSeptic Connected
- Water: Community Water
- Sewer: Septic Tank
- Source: Doorify MLS
This listing courtesy of Jim Allen , Coldwell Banker HPW
Monthly Payment
- Principal & Interest $
- Property Taxes $
- Home Insurance $
- VA Funding Fee $

Location
Similar Listings Nearby