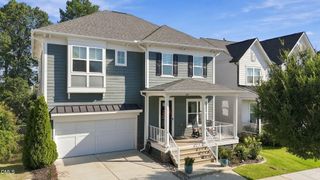
2536 Gregmoor Court, Raleigh, NC 27614
- 5 beds |
- 3 baths |
- 3,162 sqft
 Single-Family Home
  Built in 2004
  0.3acre lot
 2 car garage
  $218/sqft
  Listed 1 month ago
Property Description
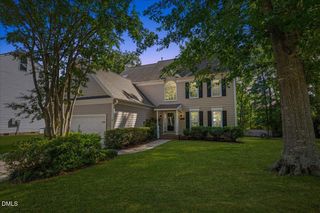
Welcome Home! Introducing a prime cul-de-sac lot in highly sought after Bedford community. As you drive through the tree-lined neighborhood, you'll find a pool, playgrounds, sidewalks, and beautiful walking trails. At 2536 Gregmoor Court, you can enjoy a nice cup of coffee on the front porch before entering the spacious home. Downstairs you'll be greeted by an office space, separate dining room, large living room centered by a gas fireplace before entering the host-friendly kitchen. Kitchen offers additional breakfast nook with island seating. Truly a backyard oasis with a screened in porch, patio and outdoor area perfect for throwing a football. Upstairs offers 5 spacious bedrooms (or 4 bed + bonus room). Primary bedroom has an en suite with his and her sinks, bath and shower. There are two separate closets so space for everyone. Throughout the home you'll find several storage closets. This is one well taken care of home that you don't want to miss! New hot water heater, freshly painted, duct work cleaned, HVAC/electric/plumbing maintained annually, and more. Come and view today!
- Listing Status:
- Active
- Date Added:
- August 20, 2026
- Data Last Updated:
- September 22, 2026 at 7:39AM
- Listing Office:
- Choice Residential Real Estate : 919-720-4991
- Listing Agent:
- Manning Mullikin Callan : 864-706-5427
- MLS ID:
- 10187728

- General: Private YardRain GuttersFenced Yard
- Style: ColonialTransitional
- Other Structures: PorchFront PorchScreenedPatioCovered
- Parking: AttachedDrivewayGarage
- Roofing: Shingle
- Windows: Blinds
- General: BrickVinyl Siding2RaisedCrawlspace
- Road/Access: Concrete
- HOA Amenities: ClubhouseInsuranceJogging PathLandscapingPlaygroundPoolTrail(s)InsuranceRoad Maintenance83.0Monthly
- Golf: ClubhouseParkPlaygroundPoolSuburbanStreet LightsSidewalks
- Originating MLS: Doorify MLS
- County: Wake
- Zoning: PDLo406 Bdfrd @ Falls Riv Ph10&11 Bm2002-01340173903020796000 0300257
- Fencing: Back YardFenced
- Utilities: Electricity ConnectedNatural Gas Available
- Water: Public
- Sewer: Community Sewer
- Source: Doorify MLS
This listing courtesy of Manning Mullikin Callan , Choice Residential Real Estate
Monthly Payment
- Principal & Interest $
- Property Taxes $
- Home Insurance $
- VA Funding Fee $

Location
Similar Listings Nearby
 New - 3 days ago