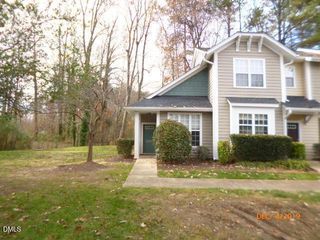
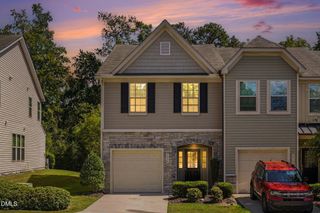
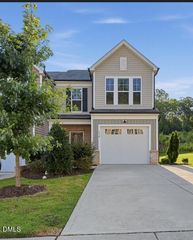
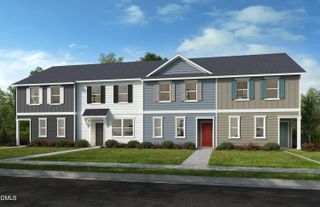
2612 Addlet Drive, Raleigh, NC 27610
- 3 beds |
- 3 baths |
- 1,466 sqft
 Town Home
  Built in 2026
  1,307sqft lot
 —— car garage
  $197/sqft
  Listed 27 days ago
Property Description
Discover modern, low-maintenance living in this beautifully designed 3-bedroom, 2.5-bath townhome offering 1,466 sq. ft. of thoughtfully planned space. The open-concept main level features a spacious living area and an entertainer-friendly kitchen, creating the perfect setting for everyday living and gatherings. Upstairs, all three bedrooms offer generous space and abundant natural light, while the conveniently located second-floor laundry closet makes daily routines a breeze. Energy-efficient construction, including encapsulated spray-foam attic insulation, provides enhanced comfort and efficiency year-round. Ideally located just minutes from downtown, this home offers easy access to popular restaurants, shopping, entertainment, I-40 and NC State University. Nearby parks, walking trails and convenient bus access provide even more options for recreation and commuting. Enjoy the convenience of townhome living in a connected, growing area with everything you need close by. Schedule your showing today!
- Listing Status:
- Active
- Date Added:
- August 27, 2026
- Data Last Updated:
- September 22, 2026 at 5:40PM
- Listing Office:
- Ramsey Realtors Team Inc : 919-427-4328
- Listing Agent:
- L. Calvin Ramsey : 919-573-4550
- MLS ID:
- 10189110

- Style: Traditional
- Parking: Parking spaces: 1
- Roofing: Architectural Shingle
- Windows: ENERGY STAR Qualified WindowsLow-Emissivity Windows
- General: Fiber CementTwoSlab
- HOA Amenities: Maintenance Grounds120.0Monthly
- Golf: Street Lights
- Originating MLS: Doorify MLS
- County: Wake
- Zoning: LO8 Biltmore Heights BM2025 -024491702955739
- Water: Public
- Sewer: Public Sewer
- Source: Doorify MLS
- Ownership: Townhouse
This listing courtesy of L. Calvin Ramsey , Ramsey Realtors Team Inc
Monthly Payment
- Principal & Interest $
- Property Taxes $
- Home Insurance $
- VA Funding Fee $

Location
Similar Listings Nearby