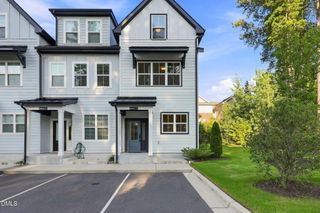
3047 Coxindale Drive, Raleigh, NC 27615
- 3 beds |
- 3 baths |
- 1,914 sqft
 Town Home
  Built in 1999
  1,742sqft lot
 2 car garage
  $202/sqft
  Listed 4 months ago
Property Description
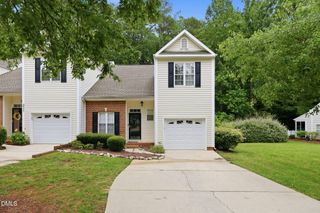
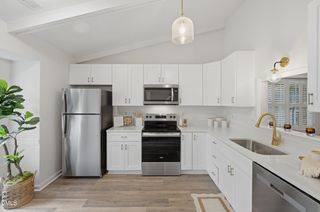
Opportunities like this in North Raleigh are becoming increasingly rare--especially at this price point. Step inside and discover a home that combines style, comfort, and standout features. The dramatic two-story living room creates an impressive first impression, complete with a cozy fireplace and abundant natural light. Hardwood floors extend throughout the main level, staircase adding warmth and timeless appeal. The kitchen is designed for both everyday living and entertaining, featuring granite countertops, stainless steel appliances, and a convenient breakfast bar. Thoughtful updates continue in the powder room with its granite vanity and designer vessel sink. Even the dining room makes a statement with a chandelier that serves as a true focal point. Retreat to the spacious primary suite, offering a calming neutral palette and ceiling fan for year-round comfort. Outside, enjoy a covered patio and fully fenced backyard--perfect for morning coffee, evening relaxation, or gathering with friends or your favorite furbaby. Nestled in an established, tree-lined Raleigh community, this home delivers charm from the moment you arrive. As an added bonus, it is the only townhome in the neighborhood featuring a finished two-car garage. Conveniently located near North Hills with easy access to I-540, this owner-occupied community offers a lifestyle that's increasingly hard to find. BUYER Incentive Option!!! Buyer may elect to increase the purchase above current $387,500 adjusted list price and request the difference as a seller paid concession toward an interest rate buy-down and/or closing costs using preferred lender (call agent for lender information)
- Listing Status:
- Active
- Data Last Updated:
- August 6, 2026 at 5:18AM
- Listing Office:
- Keller Williams Elite Realty : 984-244-5830
- Listing Agent:
- Kristine Cuddy : 919-369-7217
- MLS ID:
- 10151956
- General: FenceRain Gutters
- Style: Traditional
- Other Structures: PorchCovered
- Parking: ConcreteGarage Faces FrontOn StreetParking spaces: 4
- Roofing: ArchitecturalShingle
- Windows: Blinds
- General: Brick VeneerCement Siding2Slab
- Road/Access: City Street
- HOA Amenities: Maintenance GroundsLandscapingManagementMonthly
- Originating MLS: AMLSNC_TRIANGLE
- County: Wake
- Zoning: Lo12 Wills Grove@Alyson Pond P1 Bm2000-65172705191113000 0269257
- Fencing: Back YardPrivacyWood
- Utilities: Cable AvailableElectricity ConnectedNatural Gas ConnectedPhone AvailableSewer ConnectedWater Connected
- Water: Public
- Sewer: Public Sewer
- Source: AMLSNC_TRIANGLE
This listing courtesy of Kristine Cuddy , Keller Williams Elite Realty
Monthly Payment
- Principal & Interest $
- Property Taxes $
- Home Insurance $
- VA Funding Fee $

 New - 1 day ago