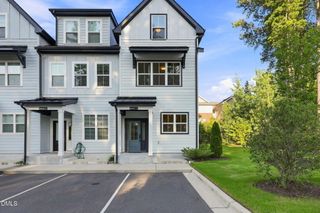
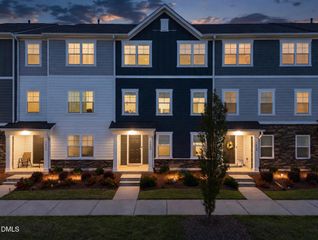
4825 Crescent Square Street, Raleigh, NC 27616
- 3 beds |
- 3 baths |
- 1,992 sqft
 Town Home
 Built in 2023
 3,485sqft lot
 1 car garage
 $201/sqft
 Listed 8 days ago
Property Description
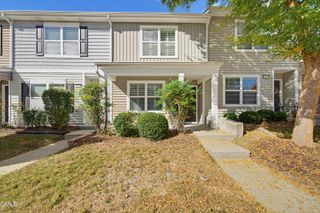
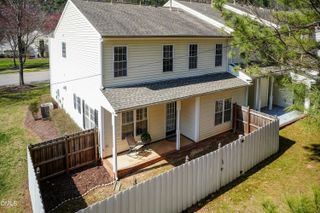
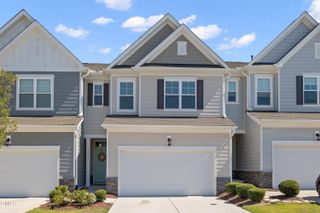
Welcome to 4825 Crescent Square Street in Raleigh's desirable 5401 North community! Built in 2023, this beautiful end-unit townhome offers 3 bedrooms, 2.5 baths, 1,992 square feet, and a detached one-car garage. One of its most appealing features is the FIRST-FLOOR OWNER'S SUITE, offering the convenience of main-level living with incredible additional space upstairs! The inviting main level features wood-look flooring, crown molding, and an open layout connecting the kitchen, family room, and dining area. The kitchen showcases white Shaker-style cabinetry, quartz countertops, an impressive 8-foot island, decorative tile backsplash, stainless steel appliances, gas range with center griddle, corner pantry, and under-cabinet lighting. The refrigerator conveys, along with the washer and dryer in the convenient first-floor laundry closet! The first-floor owner's suite features an octagonal tray ceiling, walk-in closet, and private bath with dual vanities and a spacious tiled shower with built-in seating. Upstairs, two additional bedrooms and a full bath complement an expansive 22'4" x 16'6" BONUS ROOM! An open loft at the top of the stairs flows directly into the bonus room, creating an impressive amount of flexible living space for a media room, game room, home office, or recreation area. Outside, enjoy a private, vinyl-fenced backyard with patio, plus a detached rear-entry one-car garage and driveway parking. Additional highlights include a Wi-Fi-enabled thermostat, energy-efficient features, and a HERS Index rating of 63. Residents of 5401 North enjoy outstanding amenities, including a swimming pool, clubhouse, fitness center, playgrounds, dog park, community garden, and miles of walking and biking trails. Nearby River Bend Park and convenient access to I-540 add even more appeal. Enjoy the space and flexibility of this thoughtfully designed home with all the benefits of townhome living. Schedule your showing today! Disclaimer: This home is vacant. Some photos have been virtually staged to illustrate furniture placement and room potential. Furnishings and décor are not included.
- Listing Status:
- Active
- Date Added:
- November 4, 2026
- Data Last Updated:
- November 12, 2026 at 7:42AM
- Listing Office:
- Coldwell Banker HPW : 919-876-8824
- Listing Agent:
- Jim Allen : 919-645-2114
- MLS ID:
- 10201700

- General: GardenRain GuttersFenced Yard
- Style: CraftsmanTransitional
- Other Structures: PorchFront PorchPatioCovered
- Parking: DetachedDrivewayGarageParking spaces: 3
- Roofing: Shingle
- Windows: BlindsInsulated Windows
- General: Vinyl SidingTwoSlab
- HOA Amenities: ClubhouseDog ParkFitness CenterInsuranceLandscapingMaintenance GroundsManagementMeeting RoomPicnic AreaPlaygroundParkingPoolParty RoomRecreation FacilitiesTrail(s)Maintenance GroundsPest ControlRoad Maintenance230.0Monthly
- Golf: ClubhouseFitness CenterParkPlaygroundPoolStreet Lights
- Originating MLS: Doorify MLS
- County: Wake
- Zoning: PDLo2412 5401 North Bm2022-00339173602871008000 0493080
- View: Neighborhood
- Fencing: PrivacyVinyl
- Water: Public
- Sewer: Public Sewer
- Source: Doorify MLS
- Ownership: Townhouse
This listing courtesy of Jim Allen , Coldwell Banker HPW
Monthly Payment
- Principal & Interest $
- Property Taxes $
- Home Insurance $
- VA Funding Fee $

Location
Similar Listings Nearby
 New - 1 day ago