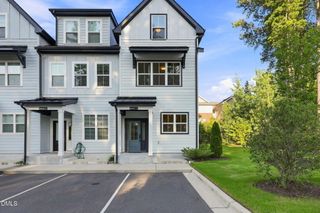
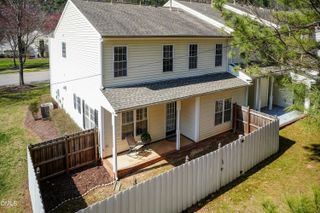
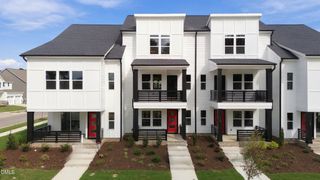
5824 Empathy Lane, Raleigh, NC 27616
- 3 beds |
- 3 baths |
- 2,024 sqft
 Town Home
 Built in 2022
 2,614sqft lot
 2 car garage
 $190/sqft
 Listed 14 days ago
Property Description
Discover Your Dream Home in Vibrant 5401 North! This stunning, move-in ready 2-story townhome is designed for modern living and effortless entertaining. From the moment you enter, you will fall in love with the open-concept layout featuring a chef's kitchen that seamlessly flows into a sun-filled living and dining area perfect for hosting unforgettable gatherings with family and friends. Unwind after a long day on your private screened porch, overlooking a beautiful, fully fenced backyard. Retreat upstairs to the expansive owner's suite with elegant tray ceilings, a true sanctuary complete with a spa-like bath and an oversized walk-in closet. The second floor also features a versatile loft area, ideal for a stylish home office, cozy media room, or play area along with two generous additional bedrooms, a pristine full bath, and a convenient dedicated laundry room. Topped off with a spacious 2-car garage, this home offers the ultimate blend of comfort, convenience, and luxury. Benefit from the ultimate energy efficiency with the rear solar panels. Plus, enjoy resort-style amenities right outside your door, including a sparkling pool, modern clubhouse, state-of-the-art fitness center, playgrounds, a dog park, community garden, pocket parks, local retail, and direct greenway access - all with seamless access to I-540!
- Listing Status:
- Active
- Date Added:
- October 29, 2026
- Data Last Updated:
- November 12, 2026 at 7:42AM
- Listing Office:
- Redfin Corporation : 919-816-5981
- Listing Agent:
- Pam Lewis : 919-714-9429
- MLS ID:
- 10200673

- Style: Transitional
- Other Structures: Screened
- Parking: AttachedDrivewayGarage Faces FrontGarageParking spaces: 4
- Roofing: Shingle
- General: Stone VeneerVinyl Siding2Permanent
- HOA Amenities: PlaygroundPool230.0Monthly
- Golf: PlaygroundPoolSidewalks
- Originating MLS: Doorify MLS
- County: Wake
- Zoning: PDLo2448 5401 North Bm2022-00339173602873120000 0493116
- Fencing: Back Yard
- Water: Public
- Sewer: Public Sewer
- Source: Doorify MLS
- Ownership: Townhouse
This listing courtesy of Pam Lewis , Redfin Corporation
Monthly Payment
- Principal & Interest $
- Property Taxes $
- Home Insurance $
- VA Funding Fee $

Location
Similar Listings Nearby
 New - 1 day ago