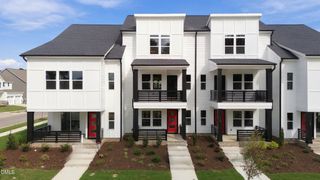
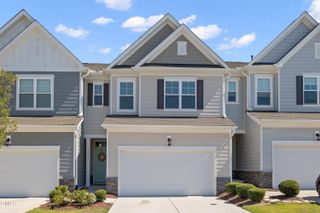
1124 Lamplighter Drive 417, Raleigh, NC 27604
- 3 beds |
- 3 baths |
- 2,402 sqft
 Town Home
 Built in 2026
 2,178sqft lot
 2 car garage
 $171/sqft
 Listed 10 days ago
Property Description
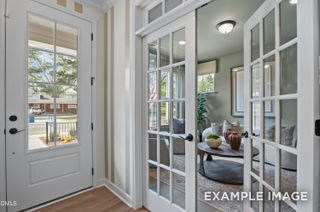
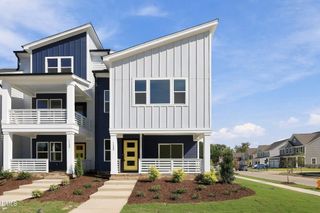
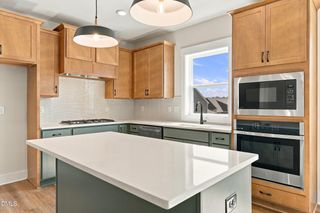
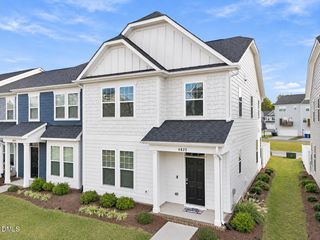
Ready November 2026! Builder offering below market rate financing option on this beautiful home! The Bluebird is ready to ruffle a few feathers in the best possible way. With 4 bedrooms, 2.5 baths, and more than 2,400 square feet, there's plenty of room to live big, spread out, and make yourself right at home. A sleek rear kitchen keeps you in the middle of the action, while a tucked-away pocket office is ready for emails, big ideas, homework, or pretending that laundry doesn't exist. And with two oversized covered porches, morning coffee, happy hour, and staying outside way past bedtime are practically part of the floor plan. Downstairs, a private guest suite is ready to become whatever life calls for next guest getaway, creative studio, home gym, or hideout extraordinaire. Add a two-car garage and Garman's signature personality, and the Bluebird proves that home really is where you can spread your wings.
- Listing Status:
- Active
- Date Added:
- November 2, 2026
- Data Last Updated:
- November 12, 2026 at 7:42AM
- Listing Office:
- Garman Homes LLC : 800-560-1160
- Listing Agent:
- Karla Hamilton : 919-730-3280
- MLS ID:
- 10201316

- General: Rain Gutters
- Style: ContemporaryCraftsman
- Other Structures: Front PorchCovered
- Parking: Garage Faces RearGarage Door OpenerParking spaces: 4
- Roofing: Architectural Shingle
- Windows: Insulated Windows
- General: Board & Batten SidingFiber CementHardiPlank TypeRadiant Barrier3SlabStem Walls
- Road/Access: City Street
- HOA Amenities: ClubhouseDog ParkFitness CenterMaintenance GroundsParkPlaygroundPoolRecreation RoomMaintenance Grounds155.0Monthly
- Golf: ClubhouseFitness CenterParkPlaygroundPoolStreet LightsSidewalks
- Originating MLS: Doorify MLS
- County: Wake
- Zoning: Lot 417 Allen Park
- Utilities: Electricity AvailableElectricity ConnectedNatural Gas AvailableNatural Gas ConnectedSewer AvailableSewer ConnectedUnderground UtilitiesWater AvailableWater Connected
- Water: Public
- Sewer: Public Sewer
- Source: Doorify MLS
- Ownership: Townhouse
This listing courtesy of Karla Hamilton , Garman Homes LLC
Monthly Payment
- Principal & Interest $
- Property Taxes $
- Home Insurance $
- VA Funding Fee $

Location
Similar Listings Nearby