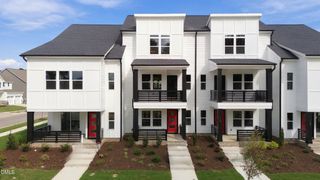
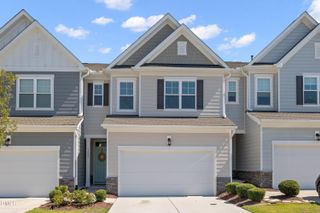
1120 Lamplighter Lot 419 Drive, Raleigh, NC 27604
- 4 beds |
- 4 baths |
- 2,472 sqft
 Town Home
 Built in 2026
 2,178sqft lot
 2 car garage
 $172/sqft
 Listed 7 days ago
Property Description
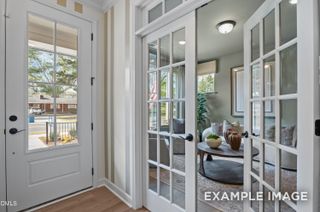
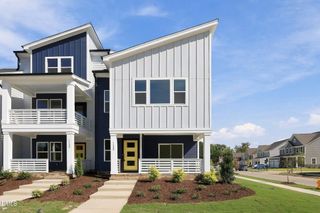
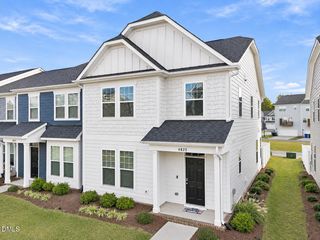
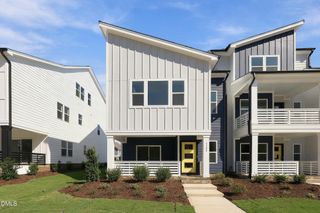
Ready Year end 2026! Meet Red Rocks, where good design and a little drama go hand in hand. This 4 bedroom, 3.5 bath townhome serves up 2,472 square feet of thoughtfully designed living with Garman's Dirty Martini interior package bringing the perfect mix of moody sophistication and effortless style. The gourmet kitchen means business with a gas cooktop, beautiful finishes, and plenty of room to whip up something fabulous, whether you're a culinary genius or just really good at ordering takeout. The open living spaces make everything from Tuesday takeout to Saturday entertaining feel like an occasion. Upstairs, the second floor primary suite is your personal escape, complete with a spacious ensuite bath, beautifully tiled shower, and a little everyday luxury. Need room for guests? A fourth bedroom and bath on the ground floor give everyone their own space. A versatile giant loft is ready for movie nights, creative pursuits, or whatever life has in store. Luxury vinyl plank flooring and a two car garage round out a home that's as practical as it is personality packed. And the fun doesn't stop at your front door! Allen Park brings the resort lifestyle home with a pool, clubhouse, fitness center, pickleball courts, dog park, and playground - AND only 18 minutes from downtown Raleigh, North Hills!! Everything at your fingertips. Your social calendar just got a serious upgrade. Because ordinary was never really your thing.
- Listing Status:
- Active
- Data Last Updated:
- November 12, 2026 at 7:17AM
- Listing Office:
- Garman Homes LLC : 800-560-1160
- Listing Agent:
- Catherine Franks : 831-915-8894
- MLS ID:
- 10201972
- General: Rain Gutters
- Style: ContemporaryCraftsman
- Other Structures: Front PorchCovered
- Pool: AssociationCommunity
- Parking: GarageGarage Door OpenerGarage Faces RearParking spaces: 4
- Roofing: ArchitecturalShingle
- Windows: Insulated Windows
- General: Board & Batten SidingFiber CementHardiPlank TypeRadiant Barrier3SlabStem Wall
- Road/Access: City Street
- HOA Amenities: ClubhouseDog ParkFitness CenterMaintenance GroundsPlaygroundParkPoolRecreation RoomMaintenance GroundsMonthly
- Originating MLS: AMLSNC_TRIANGLE
- County: Wake
- Zoning: see recorded mapAP3-0419
- Utilities: Electricity AvailableElectricity ConnectedNatural Gas AvailableNatural Gas ConnectedSewer AvailableSewer ConnectedUnderground UtilitiesWater AvailableWater Connected
- Water: Public
- Sewer: Public Sewer
- Source: AMLSNC_TRIANGLE
This listing courtesy of Catherine Franks , Garman Homes LLC
Monthly Payment
- Principal & Interest $
- Property Taxes $
- Home Insurance $
- VA Funding Fee $