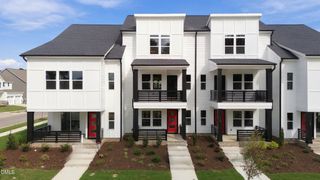
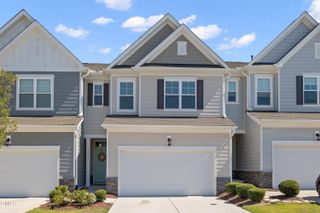
1114 Lamplighter Lot 420 Drive 420, Raleigh, NC 27604
- 4 beds |
- 4 baths |
- 2,472 sqft
 Town Home
 Built in 2026
 2,178sqft lot
 2 car garage
 $172/sqft
 Listed 7 days ago
Property Description
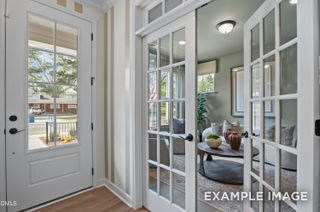
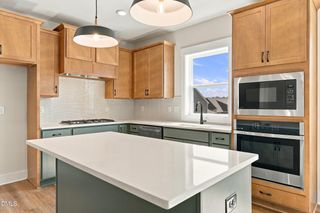
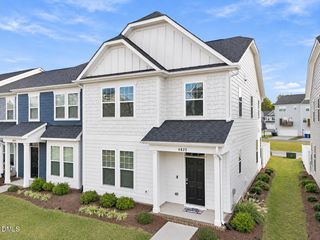
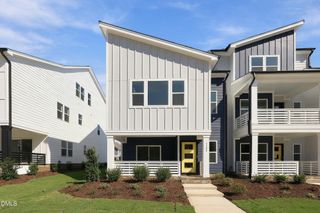
Ready by Year End 2026! Say hello to Red Rocks, where bold style meets everyday comfort and ordinary simply isn't invited. With 4 bedrooms, 3.5 baths, and 2,473 square feet of beautifully considered space, this Allen Park townhome knows how to make an entrance. Garman's Dirty Martini interior package sets the mood with rich, sophisticated finishes and just the right amount of attitude. The gourmet kitchen steals the spotlight with a gas cooktop, gorgeous details, and plenty of space to channel your inner chef or simply uncork something fabulous. Open living areas keep the conversation flowing and make entertaining feel effortless. Head upstairs to your second floor primary suite, a dreamy retreat featuring a spacious ensuite bath and beautifully tiled shower. A private ground floor bedroom and full bath offer the perfect setup for guests who appreciate a little breathing room. And let's talk about that oversized loft! Home theater, creative studio, game night headquarters? The possibilities are practically endless. Luxury vinyl plank flooring and a two car garage add everyday convenience without sacrificing an ounce of style. Beyond your front door, Allen Park rolls out the resort treatment with a sparkling pool, clubhouse, fitness center, pickleball courts, dog park, and playground. Even better? Downtown Raleigh and North Hills are approximately 18 minutes away, putting dining, shopping, entertainment, and city adventures within easy reach. Big personality, beautiful spaces, and a lifestyle worth celebrating. Welcome to your next favorite chapter!
- Listing Status:
- Active
- Date Added:
- November 5, 2026
- Data Last Updated:
- November 12, 2026 at 2:41PM
- Listing Office:
- Garman Homes LLC : 800-560-1160
- Listing Agent:
- Catherine Franks : 831-915-8894
- MLS ID:
- 10201978

- General: Rain Gutters
- Style: ContemporaryCraftsman
- Other Structures: Front PorchCovered
- Parking: Garage Faces RearGarage Door OpenerParking spaces: 4
- Roofing: Architectural Shingle
- Windows: Insulated Windows
- General: Board & Batten SidingFiber CementHardiPlank TypeRadiant Barrier3SlabStem Walls
- Road/Access: City Street
- HOA Amenities: ClubhouseDog ParkFitness CenterMaintenance GroundsParkPlaygroundPoolRecreation RoomMaintenance Grounds155.0Monthly
- Golf: ClubhouseFitness CenterParkPlaygroundPoolStreet LightsSidewalks
- Originating MLS: Doorify MLS
- County: Wake
- Zoning: see recorded mapAP3-0420
- Utilities: Electricity AvailableElectricity ConnectedNatural Gas AvailableNatural Gas ConnectedSewer AvailableSewer ConnectedUnderground UtilitiesWater AvailableWater Connected
- Water: Public
- Sewer: Public Sewer
- Source: Doorify MLS
- Ownership: Townhouse
This listing courtesy of Catherine Franks , Garman Homes LLC
Monthly Payment
- Principal & Interest $
- Property Taxes $
- Home Insurance $
- VA Funding Fee $

Location
Similar Listings Nearby