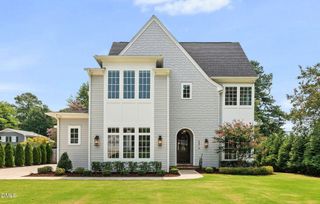
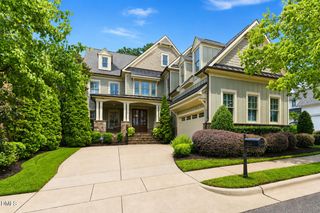
305 Windel Drive, Raleigh, NC 27609
- 6 beds |
- 6 baths |
- 4,182 sqft
 Single-Family Home
  Built in 1970
  0.27acre lot
 2 car garage
  $371/sqft
  Listed 26 days ago
Property Description
Welcome to 305 and 305½ Windel Drive — a rare North Hills compound with a lovingly updated main home and detached ADU with certificate of occupancy, separate address and proven Airbnb history. Furnishings are negotiable, including the turnkey ADU setup, creating a seamless option for relocating buyers, multigenerational households or those continuing the property's income-producing use. Since purchasing the property, the sellers have invested more than $200K in renovations, repairs and improvements, with all permitted work fully permitted, inspected and approved by the City of Raleigh. Above the detached two-car garage, 305½ Windel Drive is a fully equipped one-bedroom residence with private entrance that has operated for four years as a five-star Airbnb and ranks among the top 1% of Airbnb properties in Raleigh. The main home offers warmth, scale and flexibility, with a main-level owner's suite, large upstairs bonus room and generous gathering spaces throughout. Outdoor living extends from the covered front porch to the leafy bistro yard and generous courtyard, with mature landscaping, fruit trees, berry bushes, flowering gardens, two driveways with EV chargers, detached garage, storage and finished workshop. Live here as a gracious family home, multigenerational compound, work-from-home haven or residence with an established income-producing ADU. (ADU square footage is included in total square footage.)
- Listing Status:
- Active
- Date Added:
- August 27, 2026
- Data Last Updated:
- September 22, 2026 at 1:40PM
- Listing Office:
- Coldwell Banker HPW : 919-876-8824
- Listing Agent:
- Jim Allen : 919-645-2114
- MLS ID:
- 10188840

- General: Private YardRain Gutters
- Style: Transitional
- Other Structures: Front PorchDeck
- Parking: Additional ParkingConcreteGarage Faces FrontWorkshop in GarageParking spaces: 8
- Roofing: Architectural Shingle
- General: Brick VeneerFiber CementBi-LevelCrawlspace
- Road/Access: City Street
- Golf: Street Lights
- Originating MLS: Doorify MLS
- County: Wake
- Zoning: R-4Gr Pt Lt4 Sm Pt Lt3 Cedar Hl Est Bla170612759513000 0009110
- Water: Public
- Sewer: Public Sewer
- Source: Doorify MLS
This listing courtesy of Jim Allen , Coldwell Banker HPW
Monthly Payment
- Principal & Interest $
- Property Taxes $
- Home Insurance $
- VA Funding Fee $

Location
Similar Listings Nearby