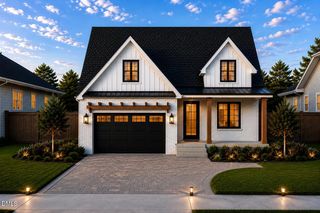
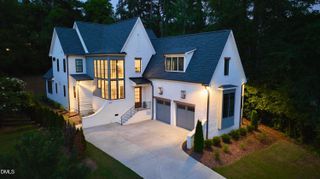
6917 Justice Drive, Raleigh, NC 27615
- 5 beds |
- 5 baths |
- 3,561 sqft
 Single-Family Home
  Built in 2027
  0.57acre lot
 3 car garage
  $470/sqft
  Listed 20 days ago
Property Description
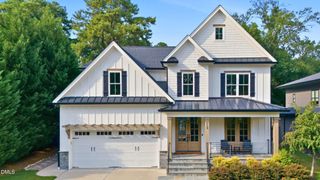
Custom-built by award-winning L and L of Raleigh, this exceptional residence is perfectly positioned on a flat, .57-acre, pool-ready homesite in a coveted North Raleigh location. Offering 3,561 square feet, the home pairs timeless architecture with refined finishes and an effortless flow for everyday living and entertaining. Hardwoods extend throughout the main level, second-floor hallway and spacious primary suite. The chef's kitchen is beautifully appointed with cabinetry reaching the ceiling, quartz countertops, an expansive center island and professional-grade stainless steel appliances. Open to the casual dining area, the family room features a fireplace framed by custom built-ins and a sliding glass door leading to the screened porch and adjoining grilling patio. The main level also offers a private guest suite, dedicated study and formal dining room. Upstairs, a triple window fills the primary retreat with natural light. The spa-inspired primary bath features separate his-and-hers vanities, a tiled shower and freestanding soaking tub. Three additional bedrooms—including a spacious teen suite—a recreation room and conveniently located laundry complete the second floor. A walk-up third floor is already framed for a future recreation room, bedroom and full bath, offering outstanding expansion potential. An oversized three-car garage completes this sophisticated North Raleigh offering.
- Listing Status:
- Active
- Date Added:
- September 2, 2026
- Data Last Updated:
- September 22, 2026 at 12:40PM
- Listing Office:
- Coldwell Banker HPW : 919-876-8824
- Listing Agent:
- Jim Allen : 919-645-2114
- MLS ID:
- 10190162

- General: Rain Gutters
- Style: TraditionalTransitional
- Other Structures: Front PorchRear PorchScreenedCovered
- Parking: AttachedConcreteGarage Faces FrontGarage Faces SideGarageGarage Door OpenerInside EntranceParking spaces: 6
- Roofing: Architectural Shingle
- Windows: Low-Emissivity Windows
- General: Fiber CementStone Veneer2Brick/Mortar
- Road/Access: Asphalt
- Golf: None
- Originating MLS: Doorify MLS
- County: Wake
- Zoning: R-4Lo22 Lake Forest Sub171713041913000 0005504
- Utilities: Cable AvailableElectricity ConnectedNatural Gas ConnectedPhone AvailableWater Connected
- Water: Public
- Sewer: Public Sewer
- Source: Doorify MLS
This listing courtesy of Jim Allen , Coldwell Banker HPW
Monthly Payment
- Principal & Interest $
- Property Taxes $
- Home Insurance $
- VA Funding Fee $

Location
Similar Listings Nearby