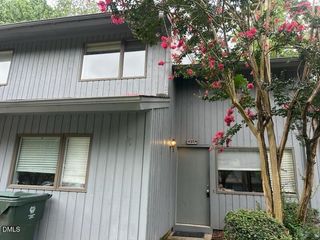
3209 Goldney Road, Raleigh, NC 27610
- 3 beds |
- 4 baths |
- 1,795 sqft
 Town Home
  Built in 2026
  1,307sqft lot
 1 car garage
  $164/sqft
  Listed 23 hours ago
Property Description
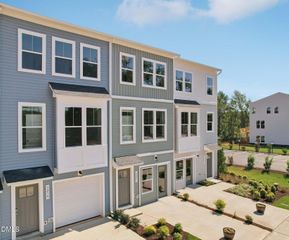
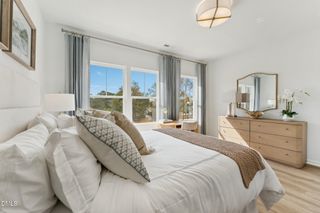
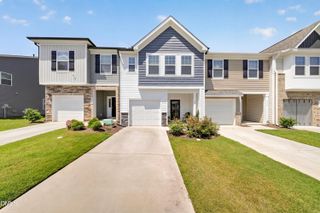
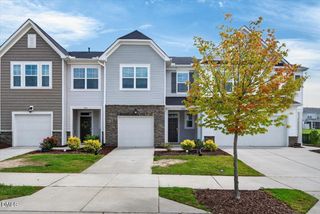
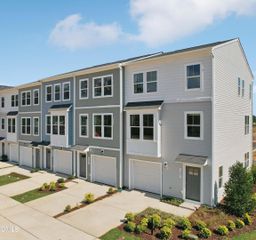
Discover the perfect blend of style, comfort, and convenience in the highly sought-after Lennox plan at Haddonstone! This spacious townhome features 3 bedrooms, 3 full bathrooms, and 1 half bath, offering flexible living space for homeowners, guests, or a home office. Expected to be complete for October move in. The heart of the home is the beautifully designed kitchen, complete with a large center island, crisp white cabinetry, gray quartz countertops, and an open-concept layout that flows seamlessly into the main living and dining areas. Oversized windows fill the home with natural light, creating a bright and welcoming atmosphere throughout. Step outside onto the main-level deck, the perfect spot to enjoy your morning coffee or unwind at the end of the day. Additional highlights include a garage, generous bedroom spaces, and modern finishes designed for today's lifestyle. Residents of Haddonstone enjoy access to a community pool and a prime location just minutes from Downtown Raleigh's restaurants, shopping, entertainment, and major commuter routes. Don't miss your opportunity to own a new home in one of Raleigh's most convenient locations. Visit the Haddonstone model home today and stop by during one of our open houses to experience the Lennox plan for yourself!
- Listing Status:
- Active
- Data Last Updated:
- August 7, 2026 at 3:18AM
- Listing Office:
- SM North Carolina Brokerage : 919-842-7136
- Listing Agent:
- Jolene Johnson : 919-215-6479
- MLS ID:
- 10184792
- General: Awning(s)BalconyRain GuttersSmart Lock(s)
- Style: TraditionalTransitional
- Other Structures: BalconyDeck
- Pool: AssociationCommunity
- Parking: DrivewayGarage Faces FrontGarageParking spaces: 2
- Roofing: ArchitecturalShingle
- General: Fiber Cement3Slab
- Road/Access: Asphalt
- HOA Amenities: Maintenance GroundsLandscapingPoolTrail(s)Maintenance GroundsRoad MaintenanceMaintenance StructureMonthly
- Originating MLS: AMLSNC_TRIANGLE
- County: Wake
- Zoning: LO155 HADDONSTONE PH1 & 2 BM2025 -004331712035762
- Utilities: Cable AvailableElectricity ConnectedSewer ConnectedWater Connected
- Water: Public
- Sewer: Public Sewer
- Source: AMLSNC_TRIANGLE
This listing courtesy of Jolene Johnson , SM North Carolina Brokerage
Monthly Payment
- Principal & Interest $
- Property Taxes $
- Home Insurance $
- VA Funding Fee $

 New - 23 hours ago