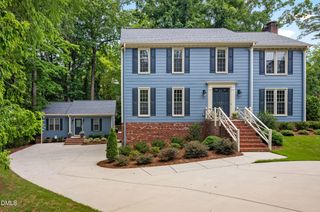
3312 Alleghany Drive, Raleigh, NC 27609
- 4 beds |
- 4 baths |
- 4,666 sqft
 Single-Family Home
  Built in 1988
  0.94acre lot
 2 car garage
  $428/sqft
  Listed 1 month ago
Property Description
Extensively updated, refreshed, and entirely move-in ready, this is a rare opportunity to own a classic home inside the belt line in Country Club Hills. Spanning over 4,600 square feet, this exceptional home seamlessly blends generous living spaces with modern upgrades to deliver a lifestyle of luxury, convenience, and enduring quality. The main floor is anchored by a grand primary suite—a private sanctuary featuring heated floors, an exquisite glass steam shower, abundant vanity space, and ample closets. At the heart of the home, a sun-drenched kitchen offers plentiful workspace, beautiful granite countertops, and seamless flow into a family room centered around a fireplace and framed by built-ins and floor-to-ceiling windows. The kitchen also connects to a bright, three-walled sunroom, creating a uniquely vibrant central gathering space. A formal dining room sets an elegant stage for holidays, while a spacious home office with custom built-in desks and cabinetry sits privately off the front entry. Rich hardwood floors run throughout the entire level, which opens to an expansive, newly resurfaced deck stretching across the rear of the home. Upstairs, you will find three additional generously sized bedrooms — including one with its own private sitting room— and two full bathrooms upgraded with new vanities, as well as a dedicated laundry room. The walk-out lower level is an entertainer's dream, perfectly suited for families, sports enthusiasts, or movie nights. This full basement boasts a second fireplace, dedicated wine storage, large windows, and direct access to a brick patio. Just beyond the patio, a sprawling lawn stretches to meet the Crabtree Creek Greenway. A two-car garage with an expansive workshop and extra storage completes this versatile level. The mature, professionally designed landscaping is vibrant and lush, framed by extensive garden borders and majestic hardwoods.
- Listing Status:
- Active
- Date Added:
- June 21, 2026
- Data Last Updated:
- July 28, 2026 at 11:42PM
- Listing Office:
- STRONGLAST REALTY LLC : 919-201-8817
- Listing Agent:
- Howard Jacobson : 919-341-9140
- MLS ID:
- 10175562

- Style: Traditional
- Other Structures: DeckRear PorchCovered
- Parking: Circular DrivewayGarage Faces SideInside Entrance
- Roofing: Shingle
- General: BrickFrame2Combination
- Road/Access: City Street
- Golf: None
- Originating MLS: Doorify MLS
- County: Wake
- Zoning: Lo8 Crabtree Improvement Co Inc Bm1986-021171705168775
- Utilities: Cable ConnectedElectricity ConnectedNatural Gas ConnectedPhone ConnectedSewer ConnectedWater Connected
- Water: Public
- Sewer: Public Sewer
- Source: Doorify MLS
This listing courtesy of Howard Jacobson , STRONGLAST REALTY LLC
Monthly Payment
- Principal & Interest $
- Property Taxes $
- Home Insurance $
- VA Funding Fee $

Location
Similar Listings Nearby