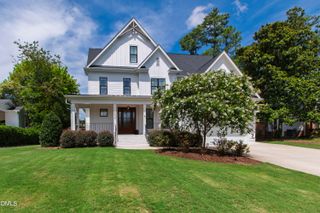
3516 Ranlo Drive, Raleigh, NC 27612
- 5 beds |
- 5 baths |
- 3,929 sqft
 Single-Family Home
  Built in 1977
  0.39acre lot
 2 car garage
  $452/sqft
  Listed 1 month ago
Property Description
*Privately tucked away in a cul de sac with 4 bedrooms, 3 1/2 baths in the primary home and a walk out basement! A Rare Coley Forest Retreat with a Detached Guest House— Nestled in the heart of coveted Coley Forest, this beautifully reimagined property pairs a stunning primary residence with a fully detached, permitted Accessory Dwelling Unit (ADU), creating a rare opportunity for multi-generational living, guest accommodations, a private home office, or proven income-producing history! An investors dream! Live Beautifully and Adapt to Every Stage of Life Rarely does a home offer the combination of thoughtful design, exceptional flexibility, and premier location found at 3516 Ranlo Drive. Revenue generating $28,000 to $30,000 a year! Together, the two residences offer functional living space, creating a home that truly delivers a lifestyle few properties can match. Thoughtfully renovated in 2022, the primary residence blends timeless architecture with designer finishes and an effortless floor plan designed for today's lifestyle. Sunlight fills the open, inviting living spaces that flow seamlessly from the chef's kitchen and dining area to comfortable gathering rooms and private retreats. Every detail was carefully selected to balance beauty and function, creating a home that feels warm, elevated, and truly move-in ready. Multiple outdoor living areas—including a screened porch and expansive deck—extend the living space into a private, wooded setting that is perfect for morning coffee, al fresco dining, or entertaining guests. Two Homes. One Address. Endless Possibilities. The property's thoughtful design is reflected not only in its versatility, but also in the way its living spaces are organized. The primary residence offers renovated 4 bedrooms and 3.5 bathrooms. Complementing the main home is the fully permitted detached ADU or guest house, featuring 1 bedroom, 1 bathroom, a full kitchen, living room, private entrance, dedicated parking. A gem that allows completely independent living space. *Exceptionally rare opportunity that offers a level of flexibility few homes can match. The detached ADU is what transforms this beautiful home into something truly exceptional. Designed to provide complete independence while remaining connected to the main residence, it offers remarkable flexibility for every stage of life. Whether you're welcoming guests, creating the ultimate executive office or creative studio, or continuing its proven history of generating more than $28,000 annually in rental income, this unique space adapts to your needs while adding lasting value to the property. Located within the highly regarded Lacy, Oberlin, and Broughton school districts, the home also enjoys outstanding convenience. Quick back-road access provides an easy commute to North Hills, the Village District, Downtown Raleigh, RTP, RDU Airport, parks, greenways, and many of the Triangle's premier shopping and dining destinations. Meticulously maintained and thoughtfully upgraded, the property also includes a premium Kinetico whole-home water filtration system and a professionally engineered 2023 drainage system, providing peace of mind for years to come. Beautifully renovated. Exceptionally located. Uniquely versatile. 3516 Ranlo Drive is more than a home—it's a rare opportunity to own a property designed to grow and adapt with you through every stage of life.
- Listing Status:
- Active
- Date Added:
- June 27, 2026
- Data Last Updated:
- July 27, 2026 at 2:42PM
- Listing Office:
- Compass -- Raleigh : 919-726-6548
- Listing Agent:
- Bobbie Callahan : 919-413-2501
- MLS ID:
- 10176574

- General: Fenced YardGuest House
- Style: Traditional
- Other Structures: Guest HouseDeckCovered
- Roofing: Architectural Shingle
- General: Brick VeneerHardiPlank Type3Combination
- Road/Access: City Street
- Originating MLS: Doorify MLS
- County: Wake
- Zoning: R-4Lt5 Coley For North Se5 Bld Bm1977-00054079512756664000 0081300
- Fencing: Back Yard
- Water: Public
- Sewer: Public Sewer
- Source: Doorify MLS
This listing courtesy of Bobbie Callahan , Compass -- Raleigh
Monthly Payment
- Principal & Interest $
- Property Taxes $
- Home Insurance $
- VA Funding Fee $

Location
Similar Listings Nearby
 New - 3 days ago