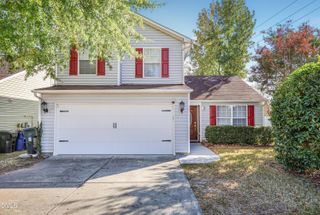
3404 Scotch Drive, Raleigh, NC 27616
- 3 beds |
- 3 baths |
- 1,721 sqft
 Single-Family Home
 Built in 1991
 8,712sqft lot
 1 car garage
 $209/sqft
 Listed 12 days ago
Property Description
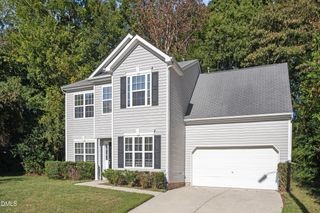
Welcome to 3404 Scotch Drive in North Raleigh's established Neuse Crossing community, where versatile living spaces, (LR, DR, KT, Breakfast area, FR, 3 bedrooms, 2.5 baths, Large Beautiful Screened Porch/Deck, Patio, and 1 car garage) distinctive architectural details, and inviting outdoor fall leaf colored retreats come together! This charming two-story home offers 3 bedrooms, 2.5 baths, and a thoughtfully designed floor plan with room to gather, entertain, and unwind. A welcoming foyer extends toward the kitchen, with a conveniently located powder room and laundry closet. The spacious living room features a cozy fireplace, custom illuminated bookshelves, and bright windows overlooking the front lawn. This living room is big enough for a small office. A separate dining room, accessible from both the living room and kitchen, offers flexibility for formal dining, a home office, or additional gathering space. (Mancave currently) The kitchen features granite countertops with an instant hot-water dispenser, detailed cabinetry, a center island with a separate prep sink, electric range, dishwasher, and adjoining breakfast area. A spacious family room with a vaulted ceiling and six newer windows fills the space with natural light while providing views of the surrounding greenery. One of the home's standout features is the expansive 16' × 12' elevated screened porch, accessible directly from the breakfast area. Featuring a vaulted wood-plank ceiling, exposed beams, and a ceiling fan, this inviting outdoor retreat offers room for both dining and lounging while overlooking the wooded backyard. Step onto the exterior landing and follow the stairs down to the yard, where a separate patio, storage building, and mature trees provide additional opportunities to enjoy the outdoors. Upstairs, the spacious primary suite features a vaulted ceiling, decorative plant ledge, double vanities, soaking tub, separate shower, and private water closet. Two additional bedrooms offer comfortable accommodations with views of the front or rear grounds. An attached one-car garage with finished interior walls, storage shelving, and an automatic garage door opener adds everyday convenience. With multiple living areas, thoughtful architectural features, an expansive screened porch, and a beautiful backdrop of mature trees, 3404 Scotch Drive offers a wonderful combination of indoor comfort, outdoor enjoyment, and flexible living in an established North Raleigh neighborhood. Conveniently located near I-540 and US-401, with access to shopping, dining, entertainment, downtown Raleigh, Raleigh-Durham International Airport, and more.
- Listing Status:
- Active
- Date Added:
- October 31, 2026
- Data Last Updated:
- November 12, 2026 at 7:42AM
- Listing Office:
- EXP Realty LLC : 888-584-9431
- Listing Agent:
- Brigitte Hill : 919-426-7082
- MLS ID:
- 10201181

- General: OtherPrivate YardRain GuttersStorageShed(s)See RemarksStorage
- Style: CharlestonColonialTraditionalWilliamsburg
- Other Structures: Shed(s)See RemarksStorageEnclosedFront PorchDeckRear PorchScreenedPatioSee RemarksCovered
- Parking: AttachedConcreteDrivewayGarage Faces FrontGarageGarage Door OpenerInside EntranceOtherOutsideSee RemarksParking spaces: 3
- Roofing: Shingle
- Windows: Aluminum FramesBlindsDouble Pane WindowsShutters
- General: Fiber Cement2Crawlspace
- Road/Access: City Street
- HOA Amenities: 128.0Annually
- Golf: Street Lights
- Originating MLS: Doorify MLS
- County: Wake
- Zoning: R-4Lo25 Neuse Crossing Sc1 Bm1990-00627174701055794000 0183718
- View: See RemarksTrees/Woods
- Fencing: Invisible
- Utilities: Cable ConnectedElectricity ConnectedPhone ConnectedSewer ConnectedUnderground UtilitiesWater Connected
- Water: Public
- Sewer: Public Sewer
- Source: Doorify MLS
This listing courtesy of Brigitte Hill , EXP Realty LLC
Monthly Payment
- Principal & Interest $
- Property Taxes $
- Home Insurance $
- VA Funding Fee $

Location
Similar Listings Nearby
 New - 2 days ago