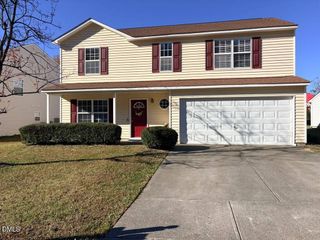
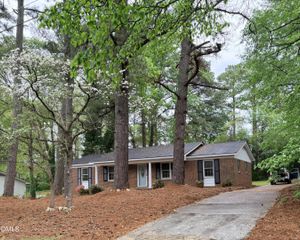
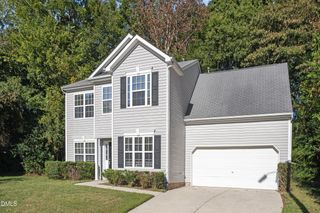
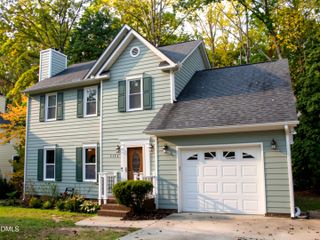
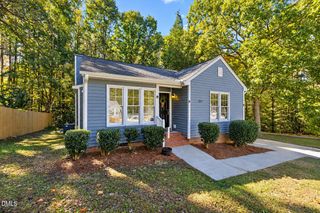
4002 Rothfield Lane, Raleigh, NC 27616
- 3 beds |
- 3 baths |
- 1,591 sqft
 Single-Family Home
 Built in 2002
 6,534sqft lot
 2 car garage
 $207/sqft
 Listed 14 days ago
Property Description
Beautifully updated and move in ready, this 3-bedroom, 2.5-bath Raleigh home offers a stunning interior, thoughtful upgrades, and a fantastic location! Step inside to discover an inviting floor plan featuring both a spacious living room and family room, complemented by engineered flooring, updated lighting, and modern finishes throughout. The beautifully remodeled kitchen is sure to impress, featuring gorgeous quartz countertops, a center island, porcelain tile flooring, and a recently added over-the-range oven. Upstairs, the spacious primary suite offers a walk-in closet and private bath, while two additional bedrooms provide plenty of flexibility. Both full bathrooms have been tastefully remodeled with stylish finishes. Outside, enjoy a fully fenced backyard with room for gardening, entertaining, or simply relaxing, along with a convenient storage shed for all your extras. Additional highlights include a newer HVAC system installed in 2022 and an attached garage. Conveniently located near I-540, Rolesville, and an abundance of nearby shopping, dining, and everyday conveniences, this home combines beautiful updates, comfortable living, and an excellent Raleigh location. A must see!
- Listing Status:
- Active
- Data Last Updated:
- November 12, 2026 at 7:17AM
- Listing Office:
- Real Broker, LLC : 919-348-2585
- Listing Agent:
- Joseph Wells : 919-810-3832
- MLS ID:
- 10200687
- General: FencePrivate YardRain GuttersStorageGazeboShed(s)Storage
- Style: Traditional
- Other Structures: GazeboShed(s)Storage
- Parking: AttachedConcreteDrivewayGarage Faces FrontGarageParking spaces: 4
- Roofing: Shingle
- Windows: Blinds
- General: Vinyl Siding1Slab
- Road/Access: City Street
- HOA Amenities: Semi-Annually
- Originating MLS: AMLSNC_TRIANGLE
- County: Wake
- Zoning: Lo143 Springfield Sub Ph1 Bm2001-01115174702553357000 0286790
- Fencing: Back YardFencedPrivacy
- Utilities: Cable AvailableElectricity ConnectedSewer ConnectedWater Connected
- Water: Public
- Sewer: Public Sewer
- Source: AMLSNC_TRIANGLE
This listing courtesy of Joseph Wells , Real Broker, LLC
Monthly Payment
- Principal & Interest $
- Property Taxes $
- Home Insurance $
- VA Funding Fee $

 New - 2 days ago