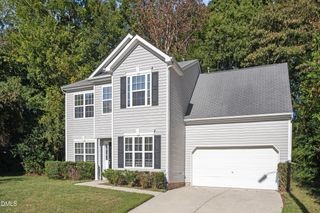
4131 Taylor Oaks Drive, Raleigh, NC 27616
- 4 beds |
- 3 baths |
- 1,776 sqft
 Single-Family Home
 Built in 2003
 7,405sqft lot
 2 car garage
 $194/sqft
 Listed 2 days ago
Property Description
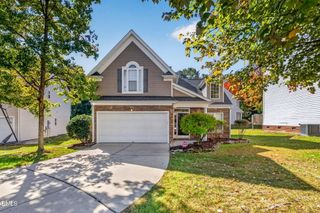
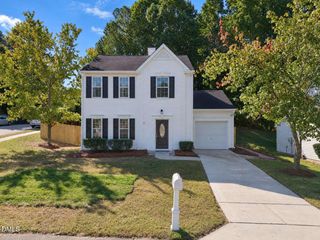
Welcome home to 4131 Taylor Oaks Drive, where comfort and everyday convenience come together in an inviting NE Raleigh setting. From the moment you arrive, the charming rocking-chair front porch sets the tone for a home that welcomes you in and makes staying awhile feel easy. Inside, discover a beautifully refreshed two-story residence offering 4 BR, 2.5 BA, and the kind of versatile living space that makes room for all the ways life unfolds. Fresh interior paint, brand-new upstairs carpeting, and beautiful LVP flooring on the 1st floor create a clean, polished backdrop that's ready for its next chapter. The kitchen comes with an added bonus: a full appliance package conveys with an acceptable offer, making the transition into homeownership that much sweeter. Ceiling fans add everyday comfort, while the spacious primary retreat offers a deluxe, spa-inspired bath designed for unwinding at the end of a long day. And then there's the outdoor space! Enjoy a private patio perfect for weekend cookouts, morning coffee, or evenings under the cool Carolina evenings. With a generous, level yard extending around all sides of the home, there's room to create your own outdoor oasis. Imagine a garden, a play area, a fire-pit gathering space, or simply an open canvas to make your own. Need room for more than just your vehicles? The oversized two-car garage offers valuable flexibility for additional storage, hobbies, seasonal décor, or your next weekend project. Set within an established community in desirable Northeast Raleigh, this location puts everyday conveniences, shopping, dining, and major commuter routes within convenient reach. Enjoy nearby retail and dining destinations, including Poyner Place and Capital Marketplace, with access to Capital Boulevard and I-540 to help keep your daily destinations connected. Some homes check the boxes. This one gives you room to fill in the picture. Welcome home! Welcome home to 4131 Taylor Oaks Drive, where comfort and everyday convenience come together in an inviting NE Raleigh setting. From the moment you arrive, the charming rocking-chair front porch sets the tone for a home that welcomes you in and makes staying awhile feel easy. Inside, discover a beautifully refreshed two-story residence offering 4 BR, 2.5 BA, and the kind of versatile living space that makes room for all the ways life unfolds. Fresh interior paint, brand-new upstairs carpeting, and beautiful LVP flooring on the 1st floor create a clean, polished backdrop that's ready for its next chapter. The kitchen comes with an added bonus: a full appliance package conveys with an acceptable offer, making the transition into homeownership that much sweeter. Ceiling fans add everyday comfort, while the spacious primary retreat offers a deluxe, spa-inspired bath designed for unwinding at the end of a long day. And then there's the outdoor space! Enjoy a private patio perfect for weekend cookouts, morning coffee, or evenings under the cool Carolina evenings. With a generous, level yard extending around all sides of the home, there's room to create your own outdoor oasis. Imagine a garden, a play area, a fire-pit gathering space, or simply an open canvas to make your own. Need room for more than just your vehicles? The oversized two-car garage offers valuable flexibility for additional storage, hobbies, seasonal décor, or your next weekend project. Set within an established community in desirable Northeast Raleigh, this location puts everyday conveniences, shopping, dining, and major commuter routes within convenient reach. Enjoy nearby retail and dining destinations, including Poyner Place and Capital Marketplace, with access to Capital Boulevard and I-540 to help keep your daily destinations connected. Some homes check the boxes. This one gives you room to fill in the picture. Welcome home!
- Listing Status:
- Active
- Date Added:
- November 10, 2026
- Data Last Updated:
- November 12, 2026 at 7:42AM
- Listing Office:
- Influence Realty : 919-307-7511
- Listing Agent:
- Jennifer Bryant : 919-625-9982
- MLS ID:
- 10202663

- Style: Traditional
- Other Structures: Front PorchPatioCovered
- Parking: AttachedDrivewayGarage Faces FrontGarageGarage Door OpenerOn StreetParking spaces: 4
- Roofing: Shingle
- General: Vinyl Siding2Slab
- Road/Access: City Street
- HOA Amenities: OtherPlayground149.0Semi-Annually
- Golf: PlaygroundSidewalks
- Originating MLS: Doorify MLS
- County: Wake
- Zoning: R-6Lo110 Springfield Sub Ph4 Bm2002-01484174702654950000 0301727
- View: None
- Fencing: None
- Utilities: Cable AvailableElectricity ConnectedSewer ConnectedWater AvailableWater Connected
- Water: Public
- Sewer: Public Sewer
- Source: Doorify MLS
This listing courtesy of Jennifer Bryant , Influence Realty
Monthly Payment
- Principal & Interest $
- Property Taxes $
- Home Insurance $
- VA Funding Fee $

Location
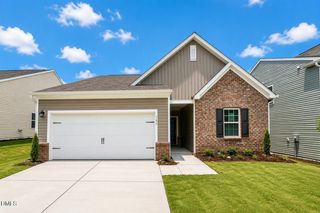
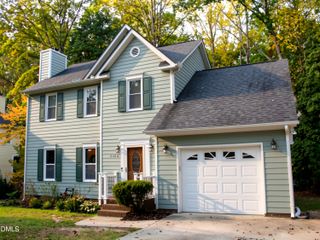
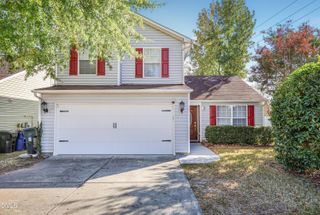
Similar Listings Nearby