3529 Turnbridge Drive, Raleigh, NC 27609
- 4 beds |
- 5 baths |
- 3,798 sqft
 Single-Family Home
 Built in 2006
 0.29acre lot
 2 car garage
 $369/sqft
 Listed 1 month ago
Property Description
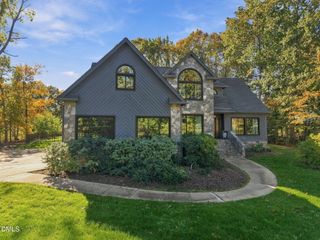
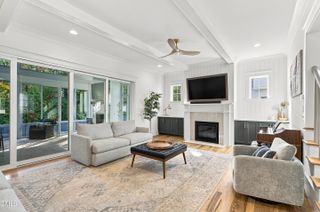
Located in Bellevue Terrace, this home offers a spacious, well-designed floor plan and a hard-to-find two-car garage. The main level is enhanced by 10' ceilings, hardwood floors and custom plantation shutters, and features a large yet cozy family room with gas-log fireplace, dining room with classic wainscoting, and kitchen that opens to a breakfast area and hearth room. Beautifully updated in 2022, the kitchen features new cabinetry, quartz countertops and backsplash, along with a six-burner Viking gas range. Every bedroom has its own en suite bath, including an oversized primary suite with a separate office or yoga room. A huge bonus room in the basement offers plenty of flexibility for a media room, playroom or additional living space. Outdoor living is another highlight with a screened porch featuring an Infratech heater, spacious backyard and newly landscaped walkway connecting the driveway to the backyard. Bellevue Terrace is one of those special neighborhoods that is close to North Hills and all ITB amenities, including excellent schools (Root, Oberlin, Broughton), plus nearby greenway connects to St. Timothy's, St. David's and Our Lady of Lourdes.
- Listing Status:
- Pending
- Date Added:
- October 17, 2026
- Data Last Updated:
- November 12, 2026 at 9:39PM
- Listing Office:
- RE/MAX Capital : 919-758-8817
- Listing Agent:
- Wilson Crow : 919-810-8665
- MLS ID:
- 10198137

- General: BookcasesCeiling Fan(s)Crown MoldingDouble VanityEntrance FoyerEat-in KitchenHigh CeilingsKitchen IslandOpen FloorplanPantrySmart Camera(s)/RecordingSmart ThermostatSoaking TubSound SystemStorageWalk-In Closet(s)Keeping RoomSeparate ShowerBathtub/Shower CombinationWalk-In ShowerWater ClosetQuartz CountersSmooth Ceilings
- Appliances: DisposalDishwasherGas RangeMicrowavePlumbed For Ice MakerRange HoodWine Cooler
- Laundry: In HallLaundry RoomSinkUpper Level
- Basement: Exterior EntryFullInterior EntryPartially FinishedStorage SpaceWalk-Out Access
- Flooring: CarpetHardwoodTile
- A/C: Central AirMulti Units
- Heating: Forced AirNatural Gas
- Fireplace: Family RoomGas LogOtherFireplaceFireplaces: 2
- General: LightingRain GuttersSmart Camera(s)/RecordingFenced YardStorage
- Style: TraditionalTransitional
- Other Structures: StoragePorchFront PorchDeckRear PorchScreenedPatio
- Parking: DrivewayGarage Faces FrontGarage
- Roofing: Shingle
- General: BrickFiber CementShake SidingStoneTri-LevelBlock
- Road/Access: City Street
- Originating MLS: Doorify MLS
- County: Wake
- Zoning: R-4Lo168 Bellevue Terrace Bm2006-00315170511678016000 0332840
- Fencing: Back Yard
- Water: Public
- Sewer: Public Sewer
- Source: Doorify MLS
This listing courtesy of Wilson Crow , RE/MAX Capital
Monthly Payment
- Principal & Interest $
- Property Taxes $
- Home Insurance $
- VA Funding Fee $

Location
Similar Listings Nearby
 New - 16 hours ago