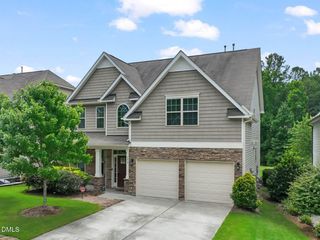
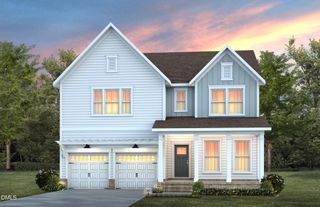
4024 Landover Peak Place, Raleigh, NC 27616
- 4 beds |
- 3 baths |
- 2,916 sqft
 Single-Family Home
  Built in 2017
  10,454sqft lot
 2 car garage
  $171/sqft
  Listed 10 days ago
Property Description
Move-in ready and designed for today's lifestyle, this beautifully maintained home offers a bright, open floor plan with flexible living spaces and stylish finishes throughout. The spacious main level is perfect for everyday living and entertaining, featuring a seamless flow between the living, dining, and kitchen areas. A main-level guest bedroom provides added convenience for visitors, a home office, or multi-purpose use. Upstairs, the versatile loft creates the perfect space for a media room, play area, or additional lounge. The private primary suite serves as a relaxing retreat with a generous en-suite bath and an oversized walk-in closet offering exceptional storage. Additional bedrooms provide comfortable accommodations with flexibility to fit your needs. Step outside to the screened porch, an ideal spot to enjoy morning coffee, unwind in the evening, or entertain year-round while overlooking the backyard. Ideally located with easy access to shopping, dining, parks, major roadways, and everything Raleigh has to offer, this home blends comfort, functionality, and convenience. Thoughtfully designed with desirable features including an open layout, loft, main-level guest bedroom, spacious primary suite with a huge walk-in closet, and a screened porch, this move-in ready home is ready for its next owner. Don't miss the opportunity to make it yours!
- Listing Status:
- Active
- Date Added:
- July 16, 2026
- Data Last Updated:
- July 27, 2026 at 3:41AM
- Listing Office:
- Redfin Corporation : 919-816-5981
- Listing Agent:
- Pam Campbell : 919-749-3472
- MLS ID:
- 10180380

- Style: Transitional
- Other Structures: Front PorchScreenedCovered
- Parking: AttachedDrivewayGarage Faces Front
- Roofing: Shingle
- General: Vinyl Siding2Permanent
- HOA Amenities: 40.0Monthly
- Originating MLS: Doorify MLS
- County: Wake
- Zoning: R-4Lo29 Harris Crossing Bm2015-01541174601168347000 0432511
- Water: Public
- Sewer: Public Sewer
- Source: Doorify MLS
This listing courtesy of Pam Campbell , Redfin Corporation
Monthly Payment
- Principal & Interest $
- Property Taxes $
- Home Insurance $
- VA Funding Fee $

Location
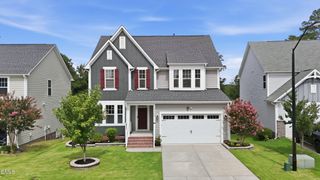
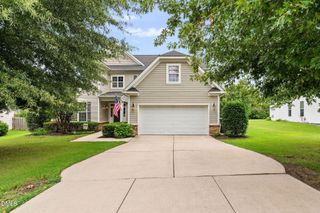
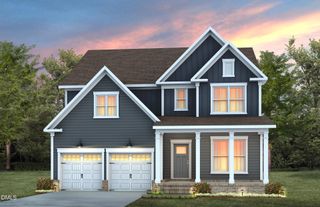
Similar Listings Nearby
 New - 2 days ago