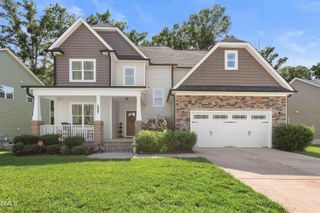
5045 Aspen Meadow Street, Raleigh, NC 27616
- 4 beds |
- 3 baths |
- 2,829 sqft
 Single-Family Home
  Built in 2018
  6,970sqft lot
 2 car garage
  $203/sqft
  Listed 2 days ago
Property Description
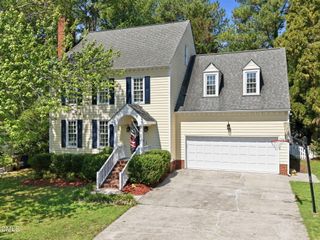
Welcome to this beautiful 4-bedroom, 3-bathroom home, perfectly situated on a homesite with peaceful pond views and an abundance of natural light throughout. Designed for both everyday living and effortless entertaining, the thoughtfully designed floor plan features a convenient first-floor guest bedroom and full bathroom, offering flexibility for visitors, a home office, or multi-generational living. The heart of the home is the spacious kitchen, complete with granite countertops, stainless steel appliances, ample cabinetry, and a sunny breakfast nook overlooking the backyard. Host memorable gatherings in the elegant formal dining room accented with classic wainscoting, while crown molding throughout the main living areas adds timeless character and charm. Upstairs, a generous loft creates the perfect second living space with a custom built-in entertainment center and a cozy window bench, ideal for movie nights, reading, or relaxing. The spacious primary suite and additional bedrooms provide room for everyone to spread out comfortably. Step outside to the screened porch and enjoy your morning coffee or unwind in the evening while taking in the tranquil pond views and private backyard setting. The professionally landscaped front yard, complete with decorative stone beds surrounding mature trees and garden areas, creates exceptional curb appeal. A large crawl space offers abundant storage, adding even more functionality to this impressive home. Offering beautiful finishes, flexible living spaces, and a peaceful setting, this home is the perfect blend of comfort, style, and convenience.
- Listing Status:
- Active
- Date Added:
- July 24, 2026
- Data Last Updated:
- July 27, 2026 at 2:42AM
- Listing Office:
- DASH Carolina : 984-205-2279
- Listing Agent:
- Carl Henry Amsden : 919-998-9229
- MLS ID:
- 10182227

- Style: Transitional
- Parking: Parking spaces: 4
- Roofing: Architectural Shingle
- General: HardiPlank Type2Crawlspace
- HOA Amenities: Maintenance Grounds133.0Monthly
- Originating MLS: Doorify MLS
- County: Wake
- Zoning: R-6Lo140 Belmont Ph4 Bm2016-01935173617119083000 0441390
- Water: Public
- Sewer: Public Sewer
- Source: Doorify MLS
This listing courtesy of Carl Henry Amsden , DASH Carolina
Monthly Payment
- Principal & Interest $
- Property Taxes $
- Home Insurance $
- VA Funding Fee $

Location
Similar Listings Nearby
 New - 3 days ago