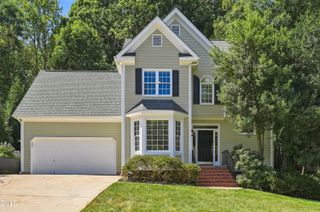
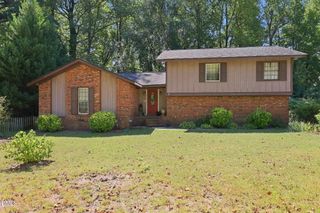
4117 White Pine Drive, Raleigh, NC 27612
- 4 beds |
- 3 baths |
- 2,301 sqft
 Single-Family Home
  Built in 1964
  0.55acre lot
 —— car garage
  $246/sqft
  Listed 14 days ago
Property Description
Beautifully renovated Laurel Hills home offering the perfect blend of modern updates and timeless character! This home was completely renovated in 2025 by prior owner including new electrical, plumbing, HVAC, roof, water heater, and driveway. Inside, the thoughtfully redesigned floor plan offers comfortable, functional living with an impressive first-floor primary suite. The primary bedroom features great natural light, a private en-suite bath, and a spacious walk-in closet with windows. The updated kitchen is designed for both everyday living and entertaining, featuring soft-close cabinetry, quartz countertops, and easy access to the main living and dining areas. Warm hardwood floors and beautiful ceiling beams add character throughout the main level. Upstairs, you'll find three additional bedrooms, refinished original hardwood floors, and a beautifully updated full bathroom. Need extra space? The finished basement offers plenty of flexibility and would make a great home office, workout room or playroom while the back deck provides a great place to enjoy the private backyard. Situated on over half an acre in the desirable Laurel Hills area, this home offers both space and convenience. Enjoy being just minutes from Crabtree Valley Mall, shopping, restaurants, coffee shops, top-rated schools, and everything else this central Raleigh location has to offer. With extensive renovations, flexible living spaces, and a location that is hard to beat, this home is ready for its next owners to enjoy!
- Listing Status:
- Active
- Data Last Updated:
- September 22, 2026 at 7:19AM
- Listing Office:
- NextHome Turn Key Realty : 919-480-0249
- Listing Agent:
- Danielle Weeks : 919-480-0249
- MLS ID:
- 10191218
- General: Private YardRain Gutters
- Style: Traditional
- Other Structures: Front PorchRear Porch
- Parking: Carport
- Roofing: Shingle
- General: Brick VeneerThree Or MoreMulti/SplitTri-LevelOther
- Originating MLS: AMLSNC_TRIANGLE
- County: Wake
- Zoning: Lo20 Laurel Hills Bl6 Bm1955-73079617000097000 0006768
- Fencing: Chain LinkWood
- Water: Well
- Sewer: Septic Tank
- Source: AMLSNC_TRIANGLE
This listing courtesy of Danielle Weeks , NextHome Turn Key Realty
Monthly Payment
- Principal & Interest $
- Property Taxes $
- Home Insurance $
- VA Funding Fee $