4324 Glen Erin Way, Raleigh, NC 27613
- 4 beds |
- 3 baths |
- 2,043 sqft
 Single-Family Home
  Built in 1997
  0.25acre lot
 2 car garage
  $289/sqft
  Listed 12 days ago
Property Description
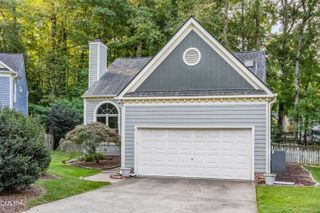
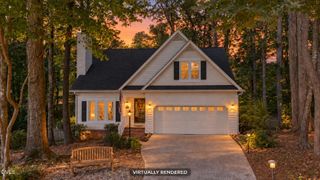
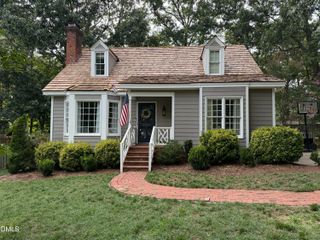
Welcome home to 4324 Glen Erin Way — an exceptionally well-cared-for, move-in-ready gem in the Kingsland Ridge community, in the heart of the Leesville area of North Raleigh. This 2,043-square-foot home has been thoughtfully refreshed throughout, starting with brand-new exterior paint April 2026 for standout curb appeal. Inside, newly refinished white oak hardwood (August 2026) floors flow across the entire first level, while fresh interior paint (August 2026) gives every room a bright, clean, move-in-ready feel. Out back, enjoy a private backyard retreat with both a deck and paver patio, complete with a hot tub that conveys with the home — perfect for relaxing or entertaining year-round. Also a dedicated garden space on the side of the home. The home is slated for the highly regarded Leesville Road school campus, with elementary, middle, high school and public library all in one location — a rare find. There's no HOA in Kingsland Ridge, so you get all the benefits of an established neighborhood without the extra fees or restrictions. In the neighborhood a short distance away you have access to Lake Lynn greenway path, a 2.5 mile long wooded loop perfect for a quick outdoor activity. Convenience is close at hand, with grocery shopping and pharmacy needs covered just minutes away, plus a great mix of nearby dining — from casual bites and Mediterranean bowls to upscale dinners perfect for date night. Neighbors also enjoy joining the member-owned Springdale Area Recreation Club for swim and tennis close to home. Fresh paint, refinished floors, a private backyard oasis, top-rated schools, and an unbeatable location — 4324 Glen Erin Way checks every box. Schedule your showing today!
- Listing Status:
- Active
- Date Added:
- September 11, 2026
- Data Last Updated:
- September 22, 2026 at 6:41AM
- Listing Office:
- Compass -- Raleigh : 919-726-6548
- Listing Agent:
- Carol Dunn : 919-349-2354
- MLS ID:
- 10191992

- General: GardenRain GuttersAbove Ground
- Style: TraditionalTransitional
- Other Structures: DeckPatio
- Parking: GarageGarage Door Opener
- Roofing: Architectural Shingle
- Windows: BlindsBay Window(s)
- General: HardiPlank Type2Brick/MortarCrawlspace
- Road/Access: Asphalt
- Originating MLS: Doorify MLS
- County: Wake
- Zoning: R-4Lo4 Kingsland Ridge Sub Ph2 Bm1996-113078707597394000 0221410
- Fencing: Back YardWood
- Utilities: Cable AvailableNatural Gas ConnectedSewer ConnectedWater Connected
- Water: Public
- Sewer: Public Sewer
- Source: Doorify MLS
This listing courtesy of Carol Dunn , Compass -- Raleigh
Monthly Payment
- Principal & Interest $
- Property Taxes $
- Home Insurance $
- VA Funding Fee $

Location
Similar Listings Nearby