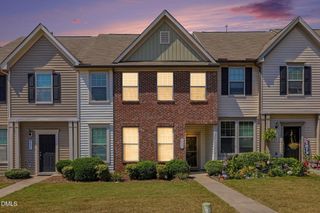
4640 Great Egret Way, Raleigh, NC 27616
- 3 beds |
- 3 baths |
- 1,601 sqft
 Town Home
  Built in 2024
  1,742sqft lot
 1 car garage
  $187/sqft
  Listed 22 days ago
Property Description
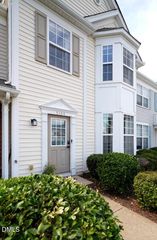
Welcome Home! This beautiful, like new 3 story end-unit townhome, offers modern living, thoughtful design and an unbeatable location. Situated less than a mile from Buffaloe Road Park and close to shopping and restaurants . This home offers both comfort and convenience. The first floor features a spacious open flex room that can easily be used as a home office, playroom , fitness area or additional living space, along with an attached one car garage. Upstairs, the second floor is the heart of the home, featuring a spacious kitchen with abundant cabinetry, stainless steel appliances and a gorgeous island, perfect for meal prep, casual dining or gathering .The kitchen flows seamlessly into the dining area and generous living room, creating an inviting open concept space with plenty of room to entertain. The third floor offers a spacious primary suite complete with a private bathroom and walk in closet, along with 2 additional bedrooms and a laundry closet adds practicality to your day , well positioned across the secondary bathroom. Step outside and enjoy your morning coffee or unwind in the afternoon on the relaxing back patio- your perfect spot to enjoy some fresh air and quiet time. Move in Ready and beautifully maintained, this home is ready for its next owner. Don't miss this opportunity , this one won't last long. Schedule your showing today!! Beautiful 3 story end unit townhome move in ready with 3 bedrooms plus a flex room and attached garage. Stainless steel appliances. Fridge, washer and dryer conveys with an acceptable offer. Schedule your showing today on Showingtime. Sentrilock in front door.
- Listing Status:
- Active
- Date Added:
- August 31, 2026
- Data Last Updated:
- September 22, 2026 at 7:39AM
- Listing Office:
- Coldwell Banker HPW : 919-516-9477
- Listing Agent:
- Adriana Alves Ibelli De Araujo : 919-995-3326
- MLS ID:
- 10189671

- General: OtherPrivate EntranceRain Gutters
- Style: Traditional
- Other Structures: Patio
- Parking: AttachedDrivewayGarage Faces FrontGarageParking spaces: 2
- Roofing: Shingle
- General: Vinyl Siding3Slab
- Road/Access: Other
- HOA Amenities: Maintenance Grounds127.0Monthly
- Golf: SuburbanStreet LightsSidewalks
- Originating MLS: Doorify MLS
- County: Wake
- Zoning: R-10Lo49 North River Bm2022-00719173604529607000 0495371
- View: NeighborhoodTrees/Woods
- Fencing: None
- Utilities: Electricity ConnectedNatural Gas ConnectedSewer ConnectedWater Connected
- Water: Public
- Sewer: Public Sewer
- Source: Doorify MLS
- Ownership: Townhouse
This listing courtesy of Adriana Alves Ibelli De Araujo , Coldwell Banker HPW
Monthly Payment
- Principal & Interest $
- Property Taxes $
- Home Insurance $
- VA Funding Fee $

Location
Similar Listings Nearby
 New - 1 day ago